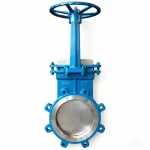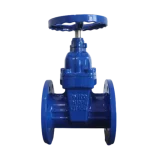
A finished valve can look ready for shipment while still having an incorrect nameplate, incomplete material traceability, an unverified actuator setting or a missing test record. A valve Factory Acceptance Test provides a planned opportunity to compare the completed supply with the approved technical and documentation requirements before it leaves the factory.
For a standard manual valve order, the FAT may be a focused review of identification, dimensions, operation, pressure-test evidence and packing. For an actuated valve package or a critical project order, the FAT may include a detailed procedure, purchaser or third-party attendance, live functional demonstrations and a structured document dossier.
The scope must be agreed rather than assumed. "FAT required" by itself does not define which tests will be repeated, which party must attend or what result authorizes shipment.
What Is a Valve Factory Acceptance Test?
A valve Factory Acceptance Test is a pre-shipment acceptance activity performed at the manufacturer's or designated assembly facility. It verifies the completed valve, actuated assembly or defined production lot against the purchase order, approved datasheet, drawings, procedures, applicable standards and project-specific requirements.
Depending on the agreed scope, FAT can combine three forms of verification:
- Document review: checking approved drawings, material certificates, inspection reports, calibration status and test procedures.
- Physical inspection: confirming valve identity, construction, dimensions, marking, workmanship, coating and preservation.
- Demonstrated tests: witnessing pressure, leakage, operation, actuator, signal, fail-action or other specified tests.
The FAT should produce objective records. Attendance alone does not prove acceptance, and a photograph of a valve on a test bench does not replace a test report containing the required identification, conditions and results.
FAT vs Valve Pressure Testing
Pressure testing and FAT are related but not interchangeable. Pressure testing verifies pressure boundary integrity and closure sealing performance under specified test conditions. FAT is a broader pre-shipment acceptance process that may include pressure testing as one activity among many.
| Item | Valve Pressure Testing | Factory Acceptance Test |
|---|---|---|
| Purpose | Verify pressure integrity and leakage performance | Verify supplied valves meet purchase requirements |
| Main scope | Shell test, seat test, pressure-related verification | Inspection, testing, documentation, functional verification |
| Timing | Manufacturing testing stage | Pre-shipment acceptance activity |
| Records | Pressure test reports | Complete FAT documentation package |
Pressure testing is one possible FAT activity, but FAT covers a broader acceptance process. The scope of pressure testing within a FAT depends on the purchase specification, applicable standards, and project requirements. Not every FAT includes identical tests.
FAT Is Not the Same as ITP, Final Inspection or a Type Test
| Control | Main purpose | Timing | Important boundary |
|---|---|---|---|
| Inspection and Test Plan (ITP) | Maps manufacturing, inspection, testing and record stages, including Hold, Witness, Review or Surveillance points. | Prepared before controlled manufacturing activities begin. | The ITP governs multiple stages; FAT is normally one later event or group of activities within that plan. |
| Manufacturer's final inspection | Confirms the completed product meets internal and order requirements. | Before release or packing. | It remains the manufacturer's responsibility whether or not the purchaser attends FAT. |
| Factory Acceptance Test (FAT) | Demonstrates agreed acceptance checks to the purchaser, EPC or appointed inspector before shipment. | After the supply is sufficiently complete for the defined scope. | It covers only the items and tests stated in the approved FAT procedure or purchase documents. |
| Routine production test | Verifies each valve or defined production sample as required by the applicable product and test requirements. | During normal manufacture and final testing. | A FAT may witness or review a routine test; it does not automatically change the test requirement. |
| Type or qualification test | Qualifies a design, construction or sealing system under a specified standard. | Performed on representative test articles under the qualification program. | Fire-safe, fugitive-emission and other type-test evidence should not be confused with routine FAT of every supplied valve. |
The related valve Inspection and Test Plan guide explains how the FAT and its review or witness status should be positioned within the overall inspection sequence.
When Should a Buyer Require FAT?
Not every order needs the same FAT depth. Requiring a complex witnessed FAT for a small standard order can add scheduling and inspection cost without controlling a meaningful risk. Conversely, relying only on a certificate package may be insufficient for a customized or highly integrated valve assembly.
A buyer may consider a defined FAT when the order includes:
- project-specific valve construction, materials or dimensional requirements;
- large quantities where sample selection and lot identity must be controlled;
- critical service or a purchaser-specified inspection level;
- third-party inspection or purchaser witnessing;
- pneumatic, electric or hydraulic actuator packages with accessories;
- special control logic, fail action, interlocks or feedback requirements;
- additional NDE, PMI, hardness, coating or low-temperature testing where specified;
- a formal manufacturing record book or final data dossier; or
- shipment release that depends on documented purchaser or inspector acceptance.
The FAT requirement should be included in the RFQ and purchase order. Adding it after production may require unplanned retesting, equipment setup, travel coordination or reopening of completed documentation.
Define the FAT Scope Before Scheduling
An approved FAT procedure should answer the practical questions that a purchase-order line such as "FAT required" leaves open:
- Supply scope: Which valve tags, serial numbers, sizes, classes or production lots are included?
- Extent: Will every valve be demonstrated, or will an approved sampling basis apply?
- References: Which purchase specification, datasheet, drawing, test standard and revision control the activity?
- Tests: Which checks will be performed live, which completed records will be reviewed and which tests are outside the FAT?
- Acceptance: What measurable criteria apply to each check?
- Attendance: Who must be notified, who may witness and who has approval or release authority?
- Records: What report, checklist, chart, photograph or signed document is required?
- Failure response: How will deviations, repairs, retests and concessions be handled?
- Release: Does FAT acceptance permit packing, shipment or only completion of the witnessed activity?
The procedure should use the final approved order data. Testing an assembly against an obsolete datasheet or drawing revision can produce a technically neat but contractually invalid result.
Documents to Review Before the Physical FAT
Document readiness should be checked before attendees travel or join a remote session. Otherwise, the physical tests may finish while basic approval or traceability questions remain unresolved.
The pre-FAT document package may include, as applicable:
- purchase order, valve datasheet and approved deviations;
- approved general arrangement drawing and relevant assembly details;
- approved ITP and FAT procedure;
- material certificates and traceability records for the specified component scope;
- welding, heat-treatment and NDE records where required;
- PMI, hardness or other material-verification reports where specified;
- pressure-test procedure and instrument calibration records;
- actuator datasheet, sizing record, wiring or pneumatic diagram and accessory list;
- coating procedure and inspection records where applicable;
- previous nonconformity reports and approved dispositions; and
- draft FAT checklist and final dossier index.
The valve certificates and quality documents guide explains the purpose of common certificates, reports, drawings and conformity records used in project orders.
Valve Identification and Material Traceability Checks
The FAT item must be linked to the records being reviewed. Identification may use a serial number, tag number, heat number, batch reference or another controlled identifier depending on the order and manufacturer's system.
A typical identification check compares:
- purchase-order item and valve tag;
- valve type, nominal size and pressure designation;
- body, bonnet or cover material markings;
- end-connection type and standard;
- flow direction or preferred pressure direction where applicable;
- nameplate data and required product markings;
- actuator, gearbox and accessory model identification; and
- material certificate or inspection-record references.
The required traceability depth is project-specific. A certificate for a material grade is not sufficient if it cannot be connected to the component or production lot covered by the order. Equally, the FAT should not claim traceability for components outside the agreed certificate scope.
Visual, Dimensional and Workmanship Inspection
Visual and dimensional checks confirm that the finished valve matches the approved external configuration and installation interfaces. They should be performed with suitable measuring equipment and against stated tolerances rather than by general appearance alone.
Depending on valve type and order scope, the FAT checklist may include:
- face-to-face or end-to-end dimension;
- flange type, facing, drilling and surface condition;
- butt-weld end preparation or threaded/socket-weld connection details;
- overall height, centerline and actuator envelope dimensions;
- stem, handwheel, gearbox or actuator orientation;
- drain, vent, bypass, injection or instrument connections where ordered;
- external casting, forging, machining and assembly condition;
- fastener installation and visible assembly completeness;
- coating color, coverage, thickness records or surface condition where specified;
- nameplate, tag plate, flow arrow and required marking; and
- flange-face, bore and end-protection condition.
Dimensional checks should use the approved drawing and connection standards applicable to the actual valve. One generic tolerance should not be applied to every valve feature.
Pressure and Leakage Testing During FAT
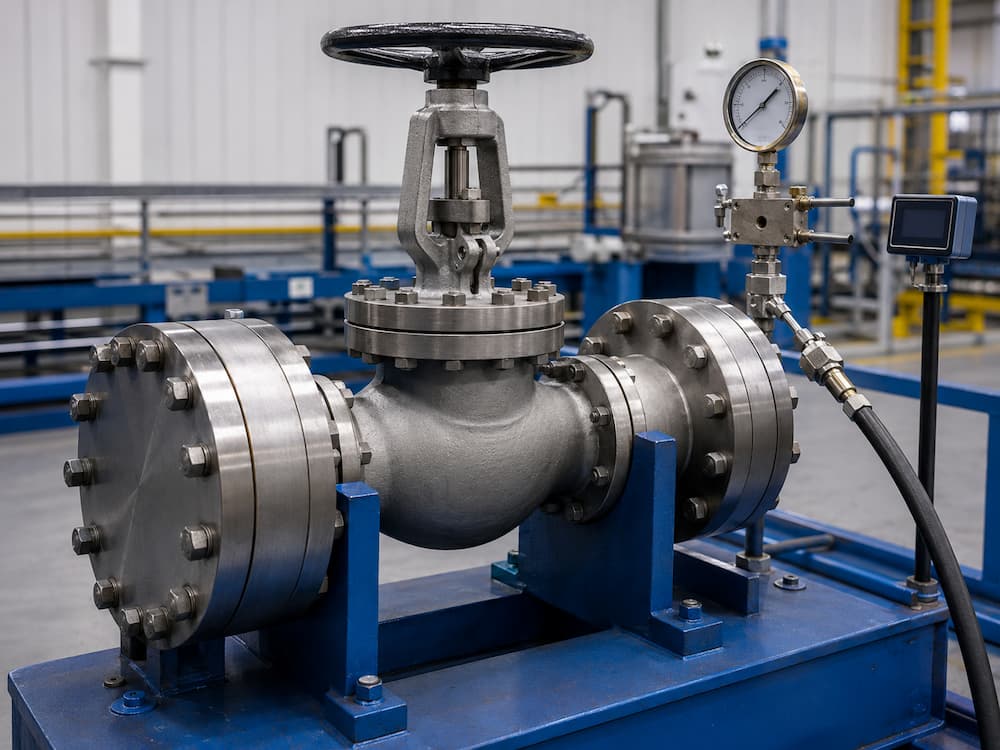
Pressure testing is often the most visible FAT activity, but it is not the whole FAT. The applicable test standard and purchase specification must define which tests apply, the test pressure, duration, medium, valve condition and leakage acceptance.
Common categories include:
- Shell test: verifies the integrity of the pressure boundary under the specified conditions.
- Seat or closure test: evaluates leakage across the closed obturator and seat arrangement.
- Backseat test: applies only to valve constructions and requirements for which a backseat test is specified.
- Low-pressure or high-pressure closure test: used only as required by the applicable test standard and valve specification.
- Functional pressure checks: may apply to cavity relief, double-block-and-bleed or other defined valve functions when required.
Before a witnessed test begins, confirm the valve identification, test direction, test fixture, measuring range, calibration status, test medium and acceptance basis. The record should capture the actual result rather than simply state "tested."
API 598 and ISO 5208 are widely referenced valve inspection and pressure-testing documents. For an overview of how these fit into the broader valve standards landscape, see the industrial valve standards guide, but neither should be selected by habit alone. Product standards and project requirements may modify or govern the applicable test. ISO 5208 itself states that where a product standard differs, the product-standard requirements apply. See the detailed valve pressure test methods guide before fixing the FAT test scope. For sealing performance factors that affect test results, see the valve sealing performance guide.
Manual Valve Operation Checks
For a manual valve, the FAT should confirm that the assembled operating mechanism moves the valve through the required travel without abnormal binding, interference or incomplete positioning. The check should consider the actual gearbox, handwheel, lever, chainwheel or extension arrangement supplied.
Possible checks include:
- full open-to-close travel;
- correct direction of operation;
- open and closed position indication;
- mechanical stop setting where applicable;
- gearbox mounting and fastener condition;
- stem movement and external clearance;
- manual override or locking device operation; and
- operating torque measurement only where a method and acceptance criterion are specified.
A subjective statement such as "operation is smooth" may be acceptable for a simple functional check, but it should not be presented as measured torque evidence. If maximum operating torque is contractual, the FAT procedure must define the measurement conditions and acceptance basis.
FAT for Actuated Valve Assemblies
An actuated valve FAT should evaluate the supplied package after final assembly. Separate valve and actuator certificates do not demonstrate that the mounting kit, controls and accessories operate correctly together.
The applicable FAT scope may include:
- valve, actuator, gearbox and accessory identification;
- mounting orientation, coupling engagement and alignment;
- full travel and correct opening/closing direction;
- local, remote and manual-override functions where supplied;
- open/closed indication and limit-switch feedback;
- control signal and position feedback for modulating assemblies;
- solenoid, positioner, filter regulator, booster or other ordered accessory functions;
- specified fail-open, fail-close or fail-in-place response;
- travel time where the purchase documents define conditions and limits;
- torque-switch, thrust-limit or travel-stop settings where applicable;
- air leakage or supply-pressure checks for pneumatic systems where specified;
- electrical supply, enclosure, cable-entry and terminal verification without energizing outside the approved procedure; and
- final settings and configuration records.
Test conditions matter. Supply pressure, voltage, control signal, load condition and accessory configuration should match the approved FAT procedure. For technical selection and package documentation requirements, refer to the valve actuator selection guide.
Special Tests: Include Only When Specified
Special tests should not be added to a FAT checklist simply because they are associated with industrial valves. Each one requires an applicable standard, procedure, acceptance criterion, qualified personnel and suitable equipment.
When PMI is included in the FAT scope, the procedure should distinguish between live testing and review of previously completed PMI records. The specified components, test method, acceptance criteria, traceability and reporting requirements should be confirmed in advance. See our valve PMI testing guide for detailed planning and verification requirements.
| Special activity | FAT treatment | Buyer caution |
|---|---|---|
| Positive Material Identification (PMI) | Perform or review records only for the component scope and method specified. | PMI does not replace full material certification or mechanical-property verification. |
| Nondestructive examination | Review completed reports or witness an examination when assigned by the ITP. | Method, examination area, extent and acceptance criteria must be defined. For an overview of NDE methods used in valve quality control, see the valve NDT inspection guide. |
| Cryogenic or low-temperature testing | Include only under an approved project procedure and applicable standard. | It is a specialized test, not a routine extension of ambient pressure testing. |
| Fugitive-emission qualification | Usually verify applicable type-test or production-test documentation unless the order expressly requires another activity. | Design qualification evidence is not the same as testing every delivered valve during FAT. For more on fugitive emission testing requirements, see the valve fugitive emission testing guide. |
| Fire-safe qualification | Review valid design/type-test evidence for the supplied model and scope where required. | A destructive fire type test is not normally repeated on each production valve. |
| Coating inspection | Check preparation and application records, dry-film thickness or visual condition as specified. | Color confirmation alone does not verify the complete coating system. |
Illustrative Valve FAT Checklist
This matrix is an example for planning only. It does not establish universal tests or acceptance values. Delete non-applicable rows and replace every general reference with the approved order document, standard, procedure and criterion.
| FAT stage | Verification | Acceptance basis | Evidence | Status |
|---|---|---|---|---|
| Scope confirmation | Valve tags, serial numbers, quantities and FAT extent | Purchase order and approved FAT procedure | FAT attendance and item list | Pass / fail / comment |
| Document review | Approved drawings, datasheets, procedures and prior records | Approved document register and revisions | Document review checklist | Pass / fail / comment |
| Identification | Valve, actuator, tag, nameplate and material traceability | Order, datasheet, drawing and traceability requirements | Inspection record and photographs if required | Pass / fail / comment |
| Visual inspection | Construction, workmanship, coating, marking and completeness | Approved drawing and project requirements | Visual inspection report | Pass / fail / comment |
| Dimensional inspection | Connection, face-to-face, envelope and interface dimensions | Approved drawing and applicable dimensional standards | Dimensional report | Pass / fail / comment |
| Pressure testing | Applicable shell, seat, backseat or functional pressure tests | Specified test standard and purchase requirements | Test report with actual conditions and result | Pass / fail / comment |
| Manual operation | Travel, direction, indication and operating mechanism | Approved drawing, datasheet and procedure | Functional checklist | Pass / fail / comment |
| Actuated package | Stroke, signals, feedback, fail action and ordered accessories | Approved datasheets, diagrams and FAT procedure | Functional test report and settings record | Pass / fail / comment |
| Final documents | Reports, certificates, NCR status and dossier index | Approved vendor-document requirement | Final or agreed pending-document list | Pass / fail / comment |
| Preservation and release | Drying, end protection, packing and release status | Purchase packing specification and release procedure | Packing record and release note | Pass / fail / comment |
How to Record Failures, Punch Items and Retests
A failed test or inspection point should remain traceable. The FAT record should identify the affected valve, requirement, observed result and immediate status. The item should then be controlled through the applicable nonconformity or punch-list process.
Different conditions require different controls:
- Minor completion item: a defined outstanding action that does not invalidate completed testing, subject to the agreed punch-list rules.
- Nonconformity: failure to meet a specified requirement, requiring documented review and disposition.
- Repair or rework: controlled action followed by the inspection or retest needed to demonstrate conformity.
- Concession: purchaser-authorized acceptance of a specified deviation where the contract permits it.
- Retest: repeat verification performed after the cause and disposition have been addressed.
The final FAT report should not hide an initial failure by showing only the later passing result. Where required by the purchase documents, it should link the original finding, approved disposition, corrective activity and retest evidence.
FAT Attendance, Remote Witnessing and Sign-Off
Attendance rules should follow the approved ITP and purchase documents. The manufacturer should issue the required notice with the order reference, location, planned date, FAT scope and items ready for inspection.
For remote FAT, the procedure should define how participants will confirm valve identity, observe the complete test setup, read instruments, communicate instructions and retain the required records. A narrow camera view that cannot connect the valve, test circuit and instrument readings does not provide effective witnessing.
Signing the FAT checklist should have a defined meaning. It may confirm attendance, record the observed result, accept the activity or release a Hold point. Those meanings are not interchangeable. The signature block should show the organization, role, date and any qualification such as "accepted with punch items."
Final Documentation and Shipment Release
Completing FAT does not automatically authorize shipment unless the contract assigns that effect. Shipment release may also depend on closure of nonconformities, approval of final documents, preservation, packing inspection and an inspection release note.
A final valve package may require:
- signed FAT checklist or report;
- pressure and leakage test reports;
- material certificates and traceability index;
- dimensional, visual, NDE, PMI, hardness or coating reports where specified;
- actuator functional test and final settings;
- approved drawings and datasheets;
- closed NCRs, concessions and punch-list evidence;
- certificate of conformity where required;
- preservation and packing records; and
- inspection release note or purchaser authorization when contractually required.
Common FAT Mistakes to Avoid
- Writing only "FAT required": no scope, extent, test method or acceptance authority is defined.
- Treating FAT as pressure testing only: identification, dimensions, operation, documentation and preservation are ignored.
- Using the wrong revision: the factory tests against an obsolete drawing, datasheet or procedure.
- Witnessing an unidentified valve: the test result cannot be tied reliably to the purchased item.
- Requesting every special test: type tests and specialized examinations are added without a contractual basis or qualified procedure.
- Recording only "pass": actual test conditions, measured results and instruments are not captured where required.
- Ignoring actuator integration: the valve and actuator are reviewed separately without testing the assembled package.
- Assuming a signature means shipment release: attendance, acceptance and release authority are not distinguished.
- Closing findings verbally: repair, concession and retest evidence are missing from the final record.
Buyer's FAT Requirements for an RFQ
To obtain a technically comparable quotation, buyers should provide the FAT requirements before order placement:
- valve type, size, class or PN, quantity and tag list;
- applicable design, product and pressure-test standards with required editions;
- approved or required FAT procedure format;
- 100% or sampling extent for each inspection and test;
- purchaser, EPC and third-party witness requirements;
- notice period, location and remote-witness option;
- special inspection, NDE, PMI, coating or functional requirements;
- actuator, accessories, control signals and fail-action scope;
- required report content, language and final dossier format;
- punch-list, NCR, retest and concession process; and
- shipment-release authority and required release document.
Final Recommendations
A useful valve FAT begins with an approved scope, not with a test bench. First define the supplied items, controlled references, live demonstrations, record reviews, acceptance criteria and release authority. Then schedule the event only after the valve and documents are ready for the planned checks.
Keep FAT proportional to order risk. A standard valve may need a concise pre-shipment checklist, while a customized actuated assembly may require detailed functional testing and third-party attendance. In both cases, identification and objective evidence are essential.
When requesting a quotation from Vcore Valve, send the valve specification, FAT scope, inspection point requirements and final document list with the RFQ. Testing, witnessing and documentation availability should be reviewed and confirmed for the specific valve order before manufacturing begins.
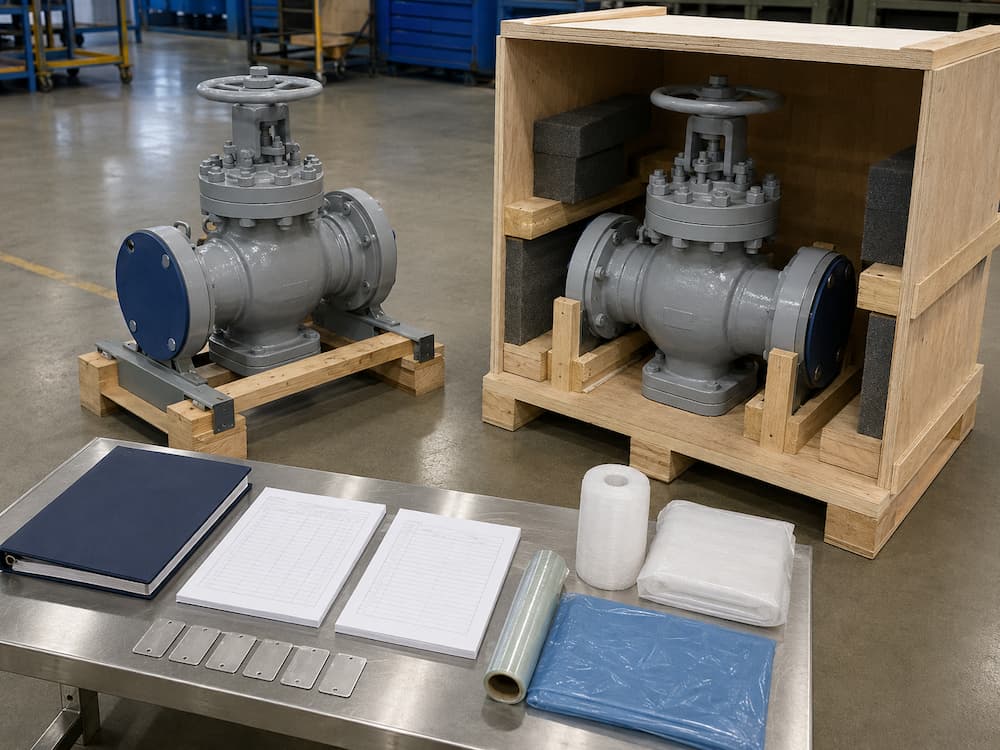
Frequently Asked Questions
1. What is a valve Factory Acceptance Test?
A valve Factory Acceptance Test is an agreed pre-shipment verification of a completed valve or valve-actuator assembly against the purchase order, approved documents, applicable standards and FAT procedure.
2. Is FAT mandatory for every industrial valve order?
No. FAT scope depends on the purchase contract, project risk, valve complexity, inspection requirements and buyer needs. Routine manufacturing and required production tests still apply even when no purchaser-witnessed FAT is specified.
3. Is a valve FAT the same as a pressure test?
No. Pressure testing may be one FAT activity, but a complete FAT can also include documents, identification, traceability, dimensions, operation, actuator functions, marking, preservation and final records.
4. Which standard should be used for valve FAT?
There is no single universal FAT standard for every industrial valve order. The purchase documents should identify the applicable product, pressure-test and project standards, while the approved FAT procedure defines the actual acceptance activities.
5. Can a valve FAT be witnessed remotely?
Yes, if the purchaser and manufacturer agree on the method in advance. The setup should allow participants to confirm valve identity, observe the test circuit and instruments, follow the complete procedure and retain required records.
6. Does a signed FAT report automatically release the valve for shipment?
Not necessarily. Shipment may also require closed punch items or NCRs, approved final documents, packing inspection and a separate release note. The contract must define the authority and effect of FAT sign-off.
7. What happens if a valve fails during FAT?
The affected valve should be identified and controlled under the applicable nonconformity process. Any repair, rework, concession and retest must follow the approved procedure and remain traceable in the final records.
Technical References
- American Petroleum Institute – API Standards Plan: identifies API Standard 598 as Valve Inspection and Testing and shows the current standards-development context.
- ISO 5208:2015 – Industrial valves – Pressure testing of metallic valves: covers examinations and tests for pressure-boundary integrity, closure tightness and closure-mechanism adequacy, used with applicable product standards.
- ASME B16.34 – Valves-Flanged, Threaded, and Welding End: covers requirements including ratings, dimensions, tolerances, materials, NDE, testing and marking for applicable valve constructions.
- ISO 5115:2023 – Industrial valves – Part-turn valve actuation: addresses valve, actuator and mounting-kit packages and the responsibilities needed for suitable selection and assembly.