Non-destructive testing is an important part of quality control for industrial valves used in oil and gas, petrochemical, chemical, power generation, pipeline, and other demanding applications.
However, a purchase specification that simply states “100% NDT required” is not technically complete.
NDT is not one single test. Radiographic testing, ultrasonic testing, magnetic particle testing, and liquid penetrant testing use different physical principles and are intended to identify different types of discontinuities under different material and geometry conditions.
A technically complete NDT requirement should therefore define which valve component must be examined, which method applies, how much of the component must be examined, which procedure is required, what acceptance criteria apply, and what inspection records must be supplied.
These requirements should preferably be confirmed before production and incorporated into the approved Valve Inspection and Test Plan (ITP).
What Is Valve NDT Inspection?
NDT means Non-Destructive Testing. NDE means Non-Destructive Examination. Both terms are widely used in industrial manufacturing and inspection.
ASME frequently uses the term Nondestructive Examination, while many manufacturers, laboratories, and project specifications use Non-Destructive Testing. For industrial valve procurement, the practical meaning is similar: the component is examined without intentionally destroying it during the inspection process.
The terminology itself is less important than defining the actual examination method and acceptance requirement.
What Can NDT Verify on an Industrial Valve?
NDT can help identify certain surface, near-surface, or internal discontinuities that may originate during casting, forging, welding, heat treatment, machining, or repair.
Depending on the valve design and project requirement, NDT may be specified for:
- Valve body castings.
- Bonnet or cover castings.
- Forged bodies and bonnets.
- Pressure-containing welds.
- Casting repair welds.
- Butt-weld end areas.
- Stems, shafts, or other critical components.
- Specific high-stress or critical zones identified by the project specification.
NDT should not be described as proof that a valve component is completely defect-free. Every NDT method has limitations related to material type, geometry, surface condition, discontinuity orientation, accessibility, equipment, and examination technique.
RT vs UT vs MT vs PT
| Method | Full Name | Main Capability | Typical Valve Application |
|---|---|---|---|
| RT | Radiographic Testing | Internal or volumetric examination using ionizing radiation | Castings, welds, and selected pressure-containing sections |
| UT | Ultrasonic Testing | Internal examination using high-frequency sound waves | Castings, forgings, and selected welds |
| MT | Magnetic Particle Testing | Surface and near-surface discontinuities | Ferromagnetic castings, forgings, welds, and repair areas |
| PT | Liquid Penetrant Testing | Discontinuities open to the examined surface | Stainless steel, carbon steel, alloy components, welds, and machined areas |
These four methods are complementary rather than interchangeable. Selecting the most expensive method does not automatically provide the most useful inspection result.
Radiographic Testing (RT) for Valve Components
Radiographic testing uses X-rays or gamma radiation to produce an image of the internal structure of a component. Differences in material thickness, density, and internal discontinuities can create variations in the radiographic image that are evaluated by qualified personnel.
RT may be specified for valve body castings, bonnet castings, pressure-containing welds, or casting repair welds when the applicable specification and component geometry make radiographic examination appropriate.
What Can RT Help Detect?
Depending on the examination technique and component geometry, RT may help identify certain internal discontinuities such as:
- Porosity.
- Shrinkage.
- Slag or inclusions.
- Internal cavities.
- Selected weld discontinuities.
Detectability depends on discontinuity size, orientation, wall thickness, component geometry, radiation direction, and image quality.
RT Limitations
- Complex valve geometry can make radiographic positioning difficult.
- Large changes in wall thickness can complicate image interpretation.
- Some planar discontinuities may be difficult to detect when orientation is unfavorable.
- Radiographic examination requires strict radiation safety control.
- Qualified personnel are required for examination and interpretation.
RT should never be treated as an informal factory inspection because ionizing radiation requires controlled procedures and appropriate safety arrangements.
Ultrasonic Testing (UT) for Valve Castings and Forgings
Ultrasonic testing introduces high-frequency sound waves into the material and evaluates reflected signals to identify changes or indications within the examined volume.
UT can be useful for industrial valve castings, forgings, and selected welds where the material, geometry, and applicable procedure support ultrasonic examination.
UT for Steel Castings
ASTM A609/A609M is commonly referenced for ultrasonic examination of applicable carbon steel, low-alloy steel, and martensitic stainless steel castings when specifically required by the purchase specification.
For industrial valves, this may apply to selected body or bonnet castings.
The purchaser should not specify only “UT required.” The examination areas, procedure, quality level, and acceptance criteria should also be defined where necessary.
UT for Steel Forgings
ASTM A388/A388M is commonly referenced for ultrasonic examination of steel forgings.
Forged valve bodies, bonnets, or other critical pressure-containing components may require UT depending on the project specification and material requirements.
The required quality level or acceptance requirement should be stated in the purchase documentation rather than assumed.
UT Limitations
- Complex geometry can restrict probe access.
- Coarse-grained materials may create difficult acoustic conditions.
- Surface condition affects coupling and examination reliability.
- Discontinuity orientation affects signal response.
- Calibration and reference standards must match the approved procedure.
An ultrasonic indication is not automatically a rejectable defect. It must be evaluated against the applicable acceptance criteria.
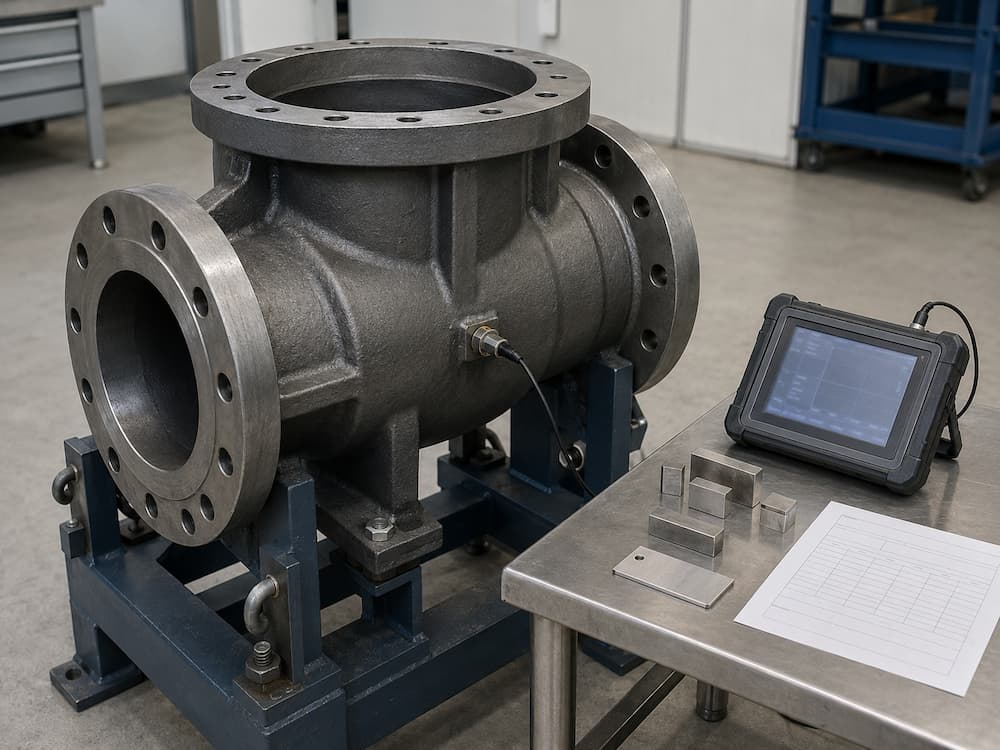
Magnetic Particle Testing (MT) for Industrial Valves
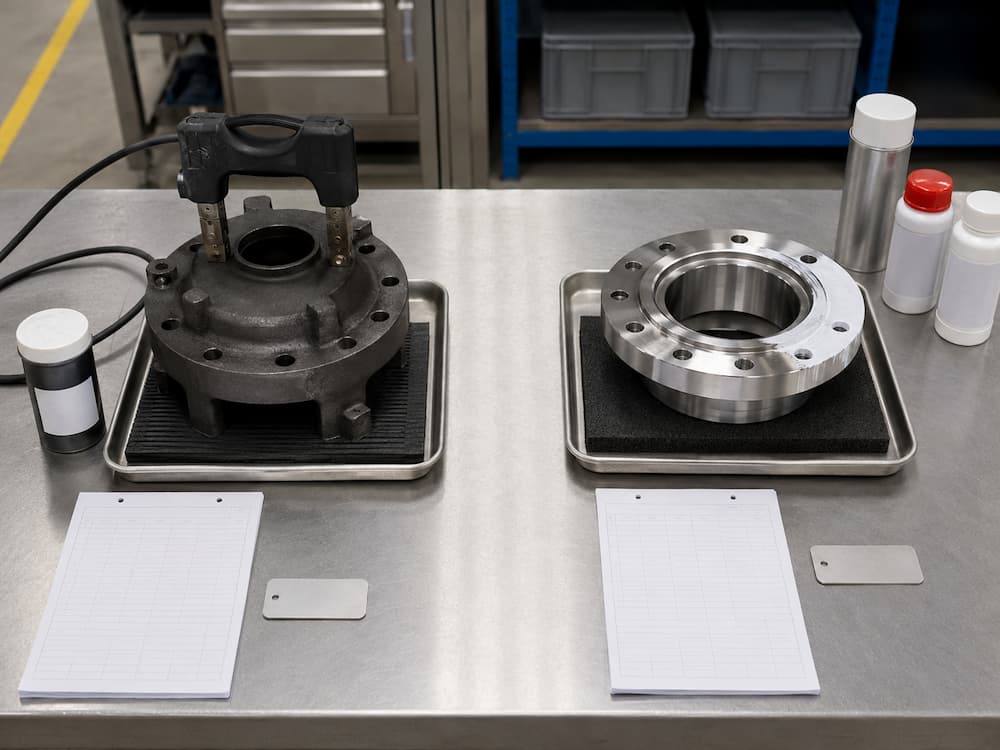
Magnetic particle testing is used to detect surface and near-surface discontinuities in ferromagnetic materials.
During MT, the component is magnetized and suitable magnetic particles are applied. A discontinuity that interrupts the magnetic field may create a leakage field that attracts the particles and produces an indication.
ASTM E709 is a commonly referenced guide for magnetic particle testing.
Typical Valve Applications for MT
When technically applicable, MT may be specified for:
- Carbon steel valve castings.
- Suitable alloy steel castings.
- Forged carbon or alloy steel components.
- Pressure-containing welds.
- Casting repair welds.
- Critical machined or high-stress areas.
Main Limitation of MT
MT requires a material that can be magnetized.
It is therefore not suitable for every stainless steel or nonferrous alloy. Many austenitic stainless steels, for example, are not suitable for conventional magnetic particle examination.
Where MT is not applicable, liquid penetrant testing may be considered for suitable surface examination.
Liquid Penetrant Testing (PT) for Valve Components
Liquid penetrant testing detects discontinuities that are open to the examined surface.
A penetrant is applied to a properly prepared surface and allowed to enter surface-breaking discontinuities. After the applicable cleaning and development process, indications can become visible for evaluation.
ASTM E165/E165M is one commonly referenced practice for liquid penetrant testing.
What Can PT Detect?
Depending on the material and surface condition, PT may help reveal surface-breaking discontinuities such as:
- Cracks.
- Seams.
- Laps.
- Cold shuts.
- Surface-connected shrinkage.
- Surface-connected weld discontinuities.
Why Is PT Commonly Used on Stainless Steel Components?
PT does not depend on magnetic properties. It can therefore be used on suitable nonporous surfaces where MT is not technically applicable, including many austenitic stainless steel valve components.
PT is not limited to stainless steel. It may also be used on suitable carbon steel, alloy steel, and other nonporous materials when specified.
PT Limitations
- PT detects only discontinuities open to the surface.
- The surface must be properly cleaned.
- Rough or porous surfaces can reduce examination effectiveness.
- Penetrant removal and development must be properly controlled.
- Post-cleaning may be important for contamination-sensitive service.
Surface NDT vs Volumetric NDT
| Inspection Objective | Common Method | Main Limitation |
|---|---|---|
| Surface-breaking discontinuities | PT | Cannot detect discontinuities that do not reach the surface |
| Surface and near-surface discontinuities in ferromagnetic material | MT | Material must be magnetizable |
| Internal examination using sound waves | UT | Geometry, grain structure, and discontinuity orientation affect detectability |
| Internal examination using radiation | RT | Geometry, wall thickness, and discontinuity orientation affect detectability |
This distinction helps explain why different components on the same valve may require different NDT methods.
Which Valve Components Commonly Receive NDT?
| Component | Possible NDT Method | Key Requirement to Confirm |
|---|---|---|
| Cast body | RT, UT, MT, or PT | Inspection area and acceptance level |
| Cast bonnet | RT, UT, MT, or PT | Whether bonnet is included in the same inspection scope |
| Forged body or bonnet | UT, MT, or PT | Applicable forging inspection standard and quality level |
| Pressure-containing weld | RT, UT, MT, or PT | Applicable weld examination and acceptance criteria |
| Casting repair weld | Surface and/or volumetric examination | Repair procedure, repair map, and post-repair NDT requirements |
| Stem or shaft | MT, PT, or UT where specified | Whether the project requires examination of the component |
Does Every Industrial Valve Need RT, UT, MT, and PT?
No.
Applying every NDT method to every industrial valve would usually be unnecessary and may not be technically meaningful.
The required inspection scope depends on factors such as:
- Valve type and design standard.
- Body and bonnet material.
- Cast or forged construction.
- Pressure class.
- Design pressure and temperature.
- Service severity and criticality.
- Applicable material specification.
- Owner or EPC specification.
- Pressure-containing welds or casting repairs.
- Purchaser inspection requirements.
A general utility valve may require little or no additional volumetric NDT. A high-pressure alloy steel valve, refinery valve, power plant valve, or project-specific pipeline valve may require a more extensive examination program.
NDT Is Not the Same as PMI
NDT and Positive Material Identification verify different aspects of valve quality.
NDT methods such as RT, UT, MT, and PT are primarily used to examine material or component discontinuities.
PMI is used to verify material chemistry or alloy identity using an appropriate analyzer and approved procedure.
For example, UT may be used to examine a forged alloy steel body for internal indications, while PMI may be used to confirm that the alloy chemistry is consistent with the specified material grade.
One examination does not replace the other. For more information, see our Valve PMI Testing Guide.
NDT Is Not the Same as Valve Pressure Testing
NDT also does not replace shell pressure testing or seat leakage testing.
A shell pressure test verifies pressure-containing integrity under specified test conditions. A seat or closure test evaluates sealing performance according to the applicable valve test standard.
NDT examines the material or component using a selected examination method.
These activities are complementary but verify different aspects of valve quality. See our Valve Pressure Test Methods guide for more information.
Examination Method and Acceptance Criteria Are Different
This is one of the most important issues in valve NDT procurement.
An examination standard may explain how a test is performed, but it does not always define the acceptance criteria for the specific valve component.
For example:
- The NDT method may define equipment, calibration, and examination technique.
- The material specification may define supplementary examination requirements.
- A casting acceptance standard may define acceptable indication severity.
- A construction code may define weld acceptance.
- The project specification may define additional quality levels.
- The purchase order may specify additional examination coverage.
Therefore, writing only “MT according to ASTM E709” or “UT according to ASTM A388” may not fully define the buyer’s requirement.
The required examination extent and acceptance criteria should also be identified.
What Does “100% NDT” Actually Mean?
The phrase “100% NDT” is often ambiguous.
It can be interpreted in several different ways:
- Every valve receives one specified NDT method.
- Every component receives inspection.
- The entire accessible surface receives surface examination.
- All pressure-containing castings receive volumetric examination.
- All repair welds receive examination.
- Only defined critical zones receive 100% examination.
These requirements are not equivalent.
A better RFQ or ITP should clearly identify the component, method, inspection area, percentage, procedure, and acceptance criteria.
NDT Personnel Qualification
The reliability of NDT depends not only on the equipment but also on personnel competence and the approved examination procedure.
ISO 9712 establishes requirements for qualification and certification of personnel performing industrial NDT methods including RT, UT, MT, and PT.
Some projects may instead or additionally invoke ASNT-based employer qualification systems or other recognized personnel qualification requirements.
The applicable qualification system should therefore be defined by the project specification rather than assumed.
When Should NDT Be Performed During Valve Manufacturing?
The correct inspection stage depends on the component and purpose of the examination.
- Raw or semi-finished material stage: Selected castings or forgings may be examined before extensive machining.
- After heat treatment: NDT may be required after the specified heat-treatment cycle.
- After repair welding: Repaired areas may require re-examination according to the approved repair procedure.
- After machining: PT or MT may be specified where machining exposes critical surfaces.
- Before final assembly: Components that will become inaccessible may need inspection before assembly.
- Final document review: Completed NDT reports and traceability are reviewed before final release.
If the purchaser or third-party inspector needs to witness the activity, the appropriate Hold Point, Witness Point, Review Point, or Surveillance requirement should be included in the approved ITP before production reaches that stage.
How NDT Fits Into the Valve ITP
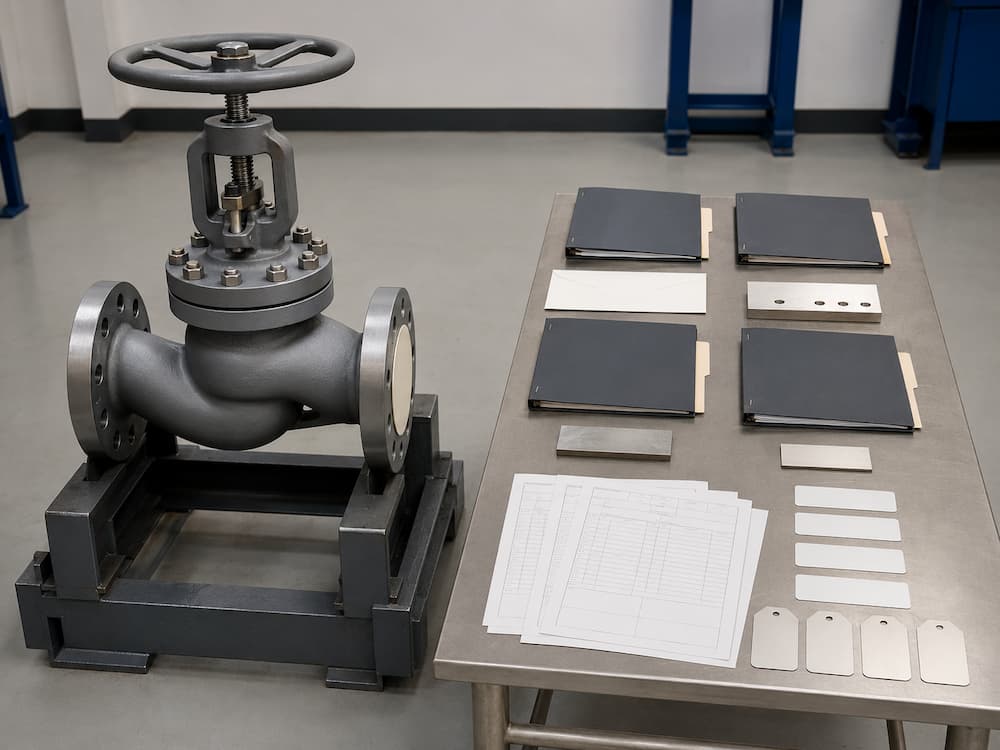
The ITP should connect the NDT requirement to the manufacturing stage, applicable procedure, acceptance criteria, and inspection responsibility.
A project ITP may identify:
- Component to be examined.
- NDT method.
- Applicable procedure.
- Acceptance standard or quality level.
- Examination extent.
- Manufacturer inspection responsibility.
- Purchaser or third-party intervention point.
- Required inspection report.
- Release requirement before the next manufacturing stage.
This reduces the risk of the manufacturer, purchaser, and third-party inspector interpreting the NDT requirement differently after production has already started.
Is NDT Part of Factory Acceptance Testing?
NDT can be reviewed during FAT, but many NDT activities are performed earlier in the manufacturing process.
For example, a casting or repair weld may need to be examined before machining, coating, or final assembly. By the time FAT begins, the component may no longer be accessible for the original examination.
During FAT, the purchaser or inspector may therefore review:
- NDT procedures.
- NDT reports.
- Personnel qualification records.
- Examination maps.
- Repair records.
- Component traceability.
- Final acceptance records.
If physical witnessing of the NDT activity is required, this should be defined in the ITP before the examination is performed.
For the broader factory acceptance process, see our Industrial Valve Factory Acceptance Test guide.
What Should a Valve NDT Report Contain?
The exact format depends on the examination method and project specification. A useful NDT report may include:
- Project or purchase order reference.
- Valve or component identification.
- Heat number, serial number, or traceability number where applicable.
- Component description.
- Material specification.
- NDT method.
- Procedure number and revision.
- Applicable examination standard.
- Acceptance criteria or quality level.
- Examination extent.
- Equipment identification where required.
- Calibration or reference information where applicable.
- Inspection date.
- Recorded indications and evaluation where applicable.
- Final acceptance status.
- NDT personnel identification and qualification information.
- Purchaser or third-party witness information where required.
- Repair and re-examination reference where applicable.
The report should remain traceable to the actual inspected component. A generic NDT certificate without clear component identification provides limited value during EPC or purchaser document review.
NDT reports may form part of the final manufacturing record together with MTCs, PMI reports, pressure test reports, dimensional inspection records, drawings, and other project documents. See our Valve Certificates and Quality Documents guide for the wider documentation structure.
Common Valve NDT Procurement Mistakes
1. Writing Only “100% NDT”
This does not define the component, method, examination area, percentage, or acceptance criteria.
2. Requiring RT, UT, MT, and PT on Every Valve
Different methods serve different inspection purposes. Some methods may be unnecessary or technically unsuitable for the selected material or component.
3. Using MT Without Confirming Material Suitability
MT requires ferromagnetic material. It should not be specified automatically for all stainless steel or nonferrous components.
4. Treating PT as an Internal Examination Method
PT detects surface-breaking discontinuities only. It does not provide volumetric inspection.
5. Assuming RT and UT Are Equivalent
RT and UT use different physical principles and respond differently to geometry, material structure, and discontinuity orientation.
6. Specifying an Examination Standard Without Acceptance Criteria
The method standard alone may not define whether an indication is acceptable or rejectable.
7. Requesting NDT After Final Assembly
Some inspection areas may become inaccessible after machining, assembly, or coating. NDT stages should be planned in advance.
8. Ignoring Casting Repair Welds
If casting repair welding is permitted, the project may require an approved repair procedure, repair map, post-repair NDT, and traceable inspection records.
9. Confusing NDT With PMI or Pressure Testing
Material chemistry verification, discontinuity examination, and pressure testing are separate quality-control activities.
10. Accepting an NDT Report Without Traceability
The report should allow the purchaser to connect the inspection result to the actual component or valve supplied.
Valve NDT RFQ Checklist
| RFQ Item | Information to Define |
|---|---|
| Valve type | Ball, gate, globe, check, butterfly, plug, control valve, or other design |
| Size and pressure class | DN / NPS and Class / PN |
| Component material | Cast carbon steel, forged alloy steel, stainless steel, or project material |
| Component to inspect | Body, bonnet, forging, weld, repair area, stem, or specified zone |
| NDT method | RT, UT, MT, PT, or another project-defined method |
| Examination extent | Specified areas, sampling percentage, or full examination where technically defined |
| Procedure standard | Applicable ASTM, ASME, ISO, or approved project procedure |
| Acceptance criteria | Applicable material, construction, or project acceptance requirement |
| Personnel qualification | ISO 9712, applicable ASNT-based system, or project requirement |
| Inspection intervention | Manufacturer inspection, purchaser witness, Hold Point, or third-party inspection |
| Documentation | NDT procedure, report, examination map, qualification records, and repair documentation as required |
Common Standards Referenced for Valve NDT
The applicable standard depends on the component, material, NDT method, and project requirements. Commonly referenced documents may include:
- ASME BPVC Section V: Nondestructive examination methods and techniques when invoked by the applicable code or referencing document.
- ASTM E165/E165M: Liquid penetrant examination practice.
- ASTM E709: Magnetic particle testing guide.
- ASTM A609/A609M: Ultrasonic examination of applicable steel castings.
- ASTM A388/A388M: Ultrasonic examination of steel forgings.
- ASTM A903/A903M: Surface acceptance standards for MT and PT inspection of steel castings when invoked.
- ASTM E446: Reference radiographs for steel castings within the applicable thickness range.
- ISO 9712: Qualification and certification of industrial NDT personnel.
These standards should not be copied into a valve specification as a generic list. The engineer or purchaser should identify which document actually applies to the material, component, examination method, and acceptance requirement.
Final Recommendations for Valve Buyers
A technically useful valve NDT requirement must define more than RT, UT, MT, or PT.
Before placing the order, confirm:
- Which valve components require examination.
- Which NDT method is technically suitable.
- What examination area or percentage applies.
- Which procedure standard applies.
- Which acceptance criteria or quality level applies.
- Which personnel qualification system is required.
- Whether purchaser or third-party witnessing is required.
- Which NDT records must be included in the final documentation package.
This approach avoids both under-inspection and unnecessary testing while giving the manufacturer, purchaser, and inspector the same measurable acceptance basis.
For valve quotations requiring RT, UT, MT, PT, or other project-specific NDT, provide the valve type, size, pressure class, body and bonnet material, component construction, required NDT method, examination extent, acceptance criteria, witness requirement, and documentation scope with your RFQ.
FAQ
What is the difference between NDT and NDE?
NDT means Non-Destructive Testing and NDE means Non-Destructive Examination. In industrial valve inspection, both terms are commonly used for examination methods that evaluate components without intentionally destroying them.
What is the difference between RT, UT, MT, and PT?
RT uses ionizing radiation for internal examination. UT uses high-frequency sound waves for internal examination. MT detects surface and near-surface discontinuities in ferromagnetic materials. PT detects discontinuities that are open to a suitable surface.
Does every industrial valve require NDT?
No. NDT requirements depend on valve design, material, pressure class, service criticality, material specification, and purchaser or EPC requirements.
Is MT suitable for stainless steel valves?
Not automatically. MT requires ferromagnetic material. Many austenitic stainless steels are not suitable for conventional magnetic particle examination, so PT may be used where appropriate.
Can PT detect internal defects in a valve casting?
No. PT detects only discontinuities open to the examined surface. Internal examination normally requires another suitable method such as RT or UT where technically applicable.
Does ASTM E709 define MT acceptance criteria?
Not by itself. ASTM E709 primarily addresses magnetic particle examination techniques. The applicable material specification, acceptance standard, construction code, or project specification should define acceptance criteria where required.
What should a valve NDT report contain?
Depending on the project, the report may include component identification, material, examination method, procedure, applicable standard, acceptance criteria, examination extent, inspection date, personnel qualification information, recorded indications, evaluation, and final acceptance status.