A valve may carry the correct material marking and still require independent verification that the supplied body, bonnet, stem, closure member or bolting belongs to the specified alloy family. Positive Material Identification (PMI) provides a direct check on the actual component instead of relying only on documentation or visual markings.
However, “PMI required” is not a complete inspection requirement. A useful purchase specification must identify which parts are covered, whether every part or an approved sample will be tested, which elements must be measured, which method is suitable and how results will be connected to the valve tag, serial number or production lot.
This guide focuses on the physical alloy-verification process. For certificate content, chemical and mechanical-property review, see the valve Material Test Report buyer guide.
What Is Valve PMI Testing?
Valve PMI testing is an on-part material-verification activity that measures selected elemental composition at a defined test location. The measured chemistry is compared with the ordered material grade, an approved reference range or another project-specific acceptance basis.
PMI is intended to answer a focused question: Does the tested component show the alloying elements expected for the specified material? It can help identify grade mix-ups, substituted components, incorrect weld metal or loss of material identity during storage, machining, assembly or repair.
The term PMI describes the verification objective, not one universal test method. Handheld X-ray fluorescence (XRF), optical emission spectroscopy (OES) and laser-induced breakdown spectroscopy (LIBS) have different elemental ranges, surface-preparation needs and limitations. The required elements must therefore be established before selecting the instrument.
What PMI Can and Cannot Verify
| Verification item | Can PMI support it? | Important boundary |
|---|---|---|
| Alloy-family identification | Yes, when the selected method measures the distinguishing elements. | The instrument grade name must be supported by actual elemental results and an approved acceptance basis. |
| Detection of mixed or substituted alloy parts | Yes, within the tested component scope and test extent. | An untested part is not verified merely because another part from the same valve passed. |
| Full material-specification compliance | No. | PMI alone does not establish every chemical limit, product form, manufacturing route or supplementary requirement. |
| Mechanical properties | No. | Tensile strength, yield strength, elongation, impact properties and hardness require the applicable records or tests. |
| Heat treatment or metallurgical condition | No. | Similar chemistry can exist in materials with different heat-treatment conditions or microstructures. |
| Heat-number traceability | No, not by itself. | PMI verifies the tested spot; traceability records must link the component to its heat, lot and certificate. |
| Suitability for the process medium | No. | Corrosion resistance and service suitability still depend on grade, condition, temperature, concentration, contaminants and design requirements. |
PMI, MTC, Heat Number and Laboratory Chemistry Are Different
Material verification is strongest when physical testing and document traceability support each other. None of the following controls should be treated as an automatic substitute for the others.
| Control | Main evidence | What it does not prove alone |
|---|---|---|
| Material Test Certificate (MTC/MTR) | Reported material grade, heat number, chemistry, mechanical properties and other required results for the certified material. | That the certificate is connected to the actual delivered component unless traceability is maintained. |
| Heat number or lot marking | An identity link between the part, production batch and supporting records. | That the marking itself is correct or that the chemistry has been independently checked. |
| PMI result | Measured elemental composition at the actual test location. | Mechanical properties, heat treatment, complete specification compliance or certificate authenticity. |
| Laboratory chemical analysis | Composition measured by the specified laboratory method on a controlled sample. | Connection to every delivered component unless sampling and traceability are controlled. |
Certificate type also matters. The EN 10204 3.1 vs 3.2 valve MTC guide explains the difference between manufacturer-validated and independently validated inspection documents. Neither certificate type should be described as physical PMI of every supplied part unless the order and records specifically include that testing.
When Should Buyers Specify PMI for Valves?
PMI is not a routine universal requirement for every industrial valve. It is normally added when the service risk, alloy value, project specification or material-verification program justifies direct confirmation of actual components.
A buyer may consider PMI when an order includes:
- stainless steel, duplex stainless steel, super duplex, alloy steel or nickel-alloy pressure-containing parts;
- critical corrosion, high-temperature, hydrogen, sour, offshore, refinery, chemical or power-service requirements defined by the project;
- several visually similar alloy grades that could be mixed during storage or manufacture;
- project-specific alloy verification for body, bonnet, trim, bolting, weld metal or repair areas;
- loss, transfer or re-establishment of material identity during machining, repair or assembly;
- purchaser, EPC or end-user material-verification procedures;
- third-party inspection assigned to witness or review PMI records; or
- a final manufacturing record book requiring traceable PMI reports.
The RFQ should state the requirement before production. Late PMI requests can create access problems after assembly, require surface coating removal or make small internal parts difficult to test without disassembly.
Which Valve Parts May Require PMI?
The component scope must follow the purchase specification rather than a generic list. The body alone is not always enough, but testing every metal part is not automatically necessary or technically useful.
| Component group | Examples | Scope question |
|---|---|---|
| Pressure-containing parts | Body, bonnet, cover, end connector and body joint components | Does the project require verification of all pressure-boundary alloy parts? |
| Primary wetted trim | Ball, wedge, disc, plug, stem and seat ring | Which trim items have service-critical alloy requirements and accessible test locations? |
| Bolting | Body-bonnet studs, nuts and pressure-retaining fasteners | Is bolting included, and is the extent 100% or an approved sample by lot? |
| Welds and weld consumables | Pressure-boundary welds, overlays, hardfacing or repair welds | Can the selected instrument isolate the weld area without reading adjacent base metal? |
| Small internals | Springs, pins, gland parts and retainers | Are the parts large and accessible enough for the required method and test spot? |
Test locations should avoid sealing surfaces, precision fits, threads and other functional areas unless the approved procedure permits the method there. If coatings, plating, oxide or contamination can interfere with the reading, surface preparation must be agreed and any removed protection must be restored.
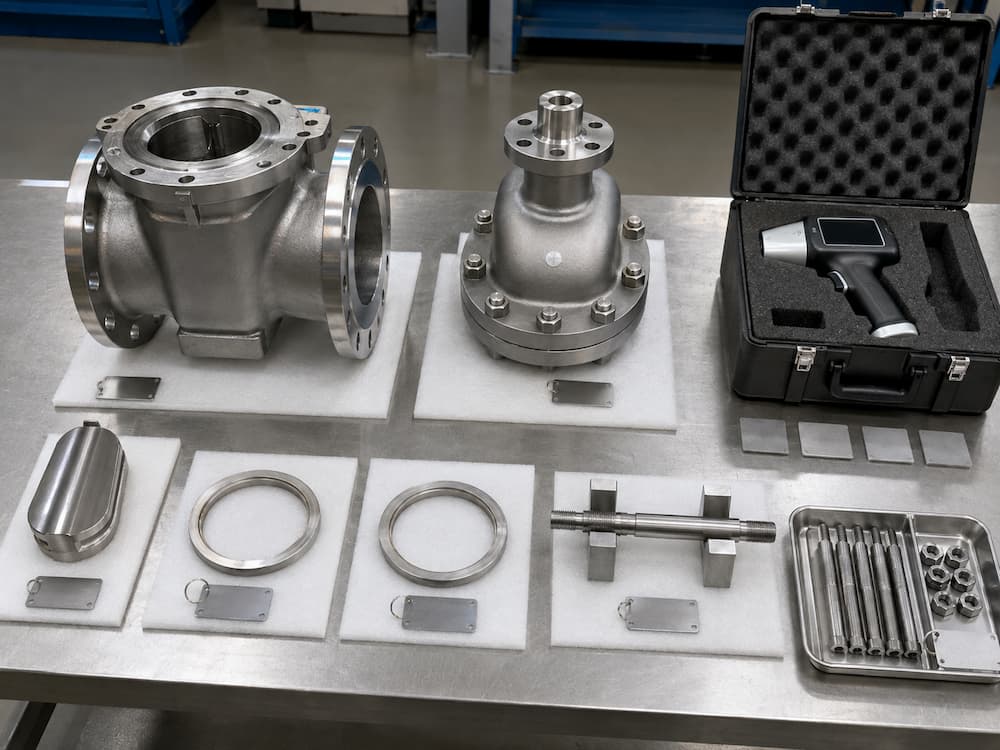
XRF vs OES vs LIBS for Valve PMI
The instrument must be selected from the elements that distinguish the required grade, the component geometry, access, surface condition and permitted test mark. A fast reading is not useful if the method cannot measure the element needed for acceptance.
| Method | Typical strength | Main limitation or caution | Valve application |
|---|---|---|---|
| Handheld XRF | Rapid, generally non-destructive screening of many alloying elements in stainless steels, nickel alloys and other metal families. | Handheld XRF does not measure carbon; geometry, coatings, surface contamination and small test areas can affect results. | Useful for accessible bodies, bonnets, trim and bolting when the required grade can be distinguished by measurable elements. |
| Spark OES | Can measure carbon and other light or low-concentration elements when configured and calibrated for the material. | Requires suitable surface preparation, contact and usually argon; it leaves a small burn mark that may require finishing and protection restoration. | Useful when carbon or another element outside handheld-XRF capability is needed to distinguish steel grades. |
| LIBS | Portable elemental analysis with a small laser-ablated test spot; some systems can measure carbon. | Capability depends on the analyzer, calibration, matrix, surface preparation and test procedure; do not assume every LIBS unit measures every required element. | May be selected for accessible parts where its verified elemental range and accuracy meet the project requirement. |
| Laboratory method | Controlled analysis using a method selected for the required material and elements. | Requires a representative sample and controlled traceability from the sampled part. | Used when field PMI is inconclusive, disputed or unable to measure the required chemistry. |
Why XRF Cannot Confirm Every Steel Grade
Handheld XRF is widely used because it is portable and can identify many important alloying elements. Its limitation is equally important: it does not measure carbon. Therefore, an XRF result showing chromium, nickel and molybdenum consistent with a 316-family stainless steel does not by itself distinguish 316, 316L and 316H by their carbon requirement.
The same issue applies when carbon is essential to distinguish carbon-steel or low-alloy-steel grades. In those cases, the purchaser and inspector should select OES, a capable and validated LIBS method, laboratory analysis or another approved technique that measures the required element.
PMI reports should state the actual method used. A report that only says “PMI accepted” without elemental readings or method identification prevents the buyer from judging whether the technology was suitable for the grade distinction.
Define the PMI Scope Before Manufacturing
A complete PMI requirement should answer the following questions:
- Applicable items: Which purchase-order lines, valve tags, sizes, classes or material groups require PMI?
- Components: Which pressure parts, trim parts, bolting, welds or overlays are included?
- Extent: Is verification required on every covered component or on an approved sample by heat, lot or quantity?
- Timing: Will testing occur at incoming material inspection, after machining, before assembly, after repair or during final inspection?
- Method: Which elements must be measured, and which technology is acceptable?
- Acceptance: Which material specification, project range or comparison basis controls the result?
- Traceability: How will each result connect to the part, heat number, valve tag, serial number or lot?
- Attendance: Is PMI a Hold, Witness, Review or Surveillance activity?
- Records: What report fields, readings, photographs or electronic files are required?
- Failure response: What segregation, expanded testing, re-identification or disposition applies after a nonconforming result?
100% PMI vs Sampling
“100% PMI” must identify the denominator. It may mean every valve body, every pressure-containing alloy component, every covered trim part or every item in a specified material class. Without that definition, different parties can report 100% completion while testing different scopes.
Sampling can be appropriate when the purchase specification permits it and the lot, heat and component identity are controlled. The sampling basis should state:
- the population or lot being sampled;
- the number or percentage of components to be tested;
- how samples are selected;
- whether different heats, sizes or component types form separate lots; and
- how the test extent expands if one sample is unacceptable or untraceable.
Do not invent a universal PMI sampling percentage. The appropriate extent depends on the project specification, service risk, material-verification program and traceability system.
Typical Valve PMI Test Workflow
- Review the approved requirement. Confirm valve tags, component list, specified grades, test extent, method and acceptance criteria.
- Identify and segregate the parts. Maintain the heat, lot or component identity before testing begins.
- Confirm instrument suitability. Verify that the analyzer and calibration cover the material matrix and required elements.
- Perform the required instrument check. Use the approved reference or verification material and record the check according to the procedure.
- Select a safe test location. Avoid critical sealing, threaded or precision-machined areas and confirm adequate access and geometry.
- Prepare the surface. Remove contamination, scale, coating or plating only as permitted by the approved procedure.
- Take and record the measurement. Capture actual elemental values, not only the analyzer’s grade label.
- Compare with the acceptance basis. Review the elements that distinguish the required material and any defined tolerances.
- Mark or control the verified part. Use the approved traceability method without damaging the component.
- Restore the tested area. Clean, finish and reapply required corrosion protection after surface preparation or a spark test.
- Issue the report. Link the results to the valve and component records, and control any discrepancy before assembly or shipment.
How to Set PMI Acceptance Criteria
The analyzer’s automatic grade identification is a screening aid, not the entire acceptance criterion. The procedure should identify the controlling material designation and the elements required to distinguish it.
Acceptance should consider:
- the ordered ASTM, ASME, EN or project material designation;
- the product form and component specification;
- the elemental range that the selected method can reliably measure;
- instrument accuracy, repeatability and calibration for the relevant matrix;
- surface condition, coating and geometry effects;
- whether carbon or another light element is needed to distinguish the grade; and
- the agreed response for borderline, inconsistent or inconclusive results.
A PMI result should not be rejected or accepted solely because a proprietary analyzer library displays a grade name. Actual readings, test conditions and the approved material limits must be reviewed together.
What a Valve PMI Report Should Contain
The report must allow an independent reviewer to understand what was tested, how it was tested and how the result was judged. A useful PMI report normally records:
- project, purchaser and purchase-order reference;
- valve tag, serial number, size, pressure designation and item number;
- component name, material grade, heat number or lot reference;
- test location and surface-preparation condition;
- test method, analyzer model and instrument serial number;
- applicable procedure and acceptance document revision;
- reference-material or instrument-check identification where required;
- actual elemental readings used for acceptance;
- accepted, rejected or inconclusive status;
- operator, date and inspection-party identification;
- retest, expanded-test or nonconformity reference where applicable; and
- photographs only when required and linked to the tested part.
A report containing only a list of valve tags and the word “PASS” is weak evidence. It does not show whether the correct components, elements, test method or acceptance criteria were used.
What Happens When a PMI Result Is Wrong or Inconclusive?
An unexpected result should trigger control of the affected component and potentially related material from the same heat, lot, storage area or assembly batch. It should not be solved by deleting the reading or repeatedly testing until one acceptable result appears.
The approved response may include:
- stop use or shipment of the affected component;
- verify component identity, test location, surface condition and instrument setup;
- repeat the measurement under the approved procedure;
- confirm the result with another suitable method or laboratory analysis when necessary;
- segregate suspect material and expand testing according to the approved plan;
- raise a nonconformity report when the specified grade is not verified;
- obtain an approved disposition before replacement, re-identification, repair or concession; and
- retain the original, repeat and final records in the project dossier.
If the selected technology cannot measure the element needed to distinguish the grade, the result is inconclusive—not automatically acceptable.
Place PMI Correctly in the ITP and FAT
PMI can occur at more than one manufacturing stage. Incoming-material verification may prevent a wrong alloy from entering production, while post-machining or pre-assembly checks can confirm that identity was maintained. Final-stage review verifies that the PMI reports remain linked to the completed valve.
The valve Inspection and Test Plan guide explains how PMI can be assigned as a Hold, Witness, Review or Surveillance activity with defined responsibility and records. The ITP should state the stage and intervention point rather than leaving the inspector to decide after manufacturing.
During a valve Factory Acceptance Test, the purchaser may review completed PMI reports or witness an agreed test. FAT attendance does not automatically require the manufacturer to repeat PMI on every component; any live retest scope must be stated in the approved FAT procedure.
Buyer’s PMI Requirements for an RFQ
To obtain a comparable quotation, include the following information where PMI is required:
- valve type, size, class or PN rating, quantity and tag list;
- body, bonnet, trim, bolting, overlay and weld material requirements;
- applicable project material-verification specification;
- component scope and 100% or sampling extent;
- required method or required elements to be measured;
- testing stage and accessibility requirements;
- Hold, Witness, Review or Surveillance status;
- notification period for purchaser or third-party attendance;
- acceptance criteria and discrepancy procedure;
- report format, readings, photographs and electronic-data requirements; and
- final documentation and shipment-release requirements.
Separating mandatory PMI from optional or priceable additional scope helps the supplier calculate inspection time, disassembly, surface restoration, third-party attendance and reporting accurately.
Common Valve PMI Mistakes
- Writing only “PMI required”: this omits component scope, extent, method, acceptance and reporting.
- Testing the body only: critical trim, bolting or welds may remain unverified even though the order requires them.
- Using XRF when carbon distinguishes the grade: the method cannot support the intended material distinction.
- Accepting the analyzer’s grade name without readings: the buyer cannot review the measured chemistry or method limitation.
- Testing through coating or contamination: the result may represent the surface layer rather than the base metal.
- Testing a functional surface: surface preparation or spark marks may damage a sealing, threaded or precision area.
- Losing component traceability after testing: a correct reading has little value if the verified part cannot be linked to the assembled valve.
- Treating PMI as a complete MTC: PMI does not establish mechanical properties, heat treatment or every chemical requirement.
- Hiding failed readings: all discrepancies, confirmation tests and dispositions should remain controlled and traceable.
Final Recommendations
Valve PMI testing is most effective as one controlled layer in a broader material-verification system. Define the parts, extent, timing, method, distinguishing elements, acceptance criteria and records before production. Select the analyzer from the required chemistry—not from convenience alone—and keep each result linked to the tested component and final valve.
For alloy-valve project requirements, Vcore Valve can coordinate material documentation, traceability, project-defined PMI, inspection records and final dossier requirements according to the confirmed purchase specification.
Frequently Asked Questions
1. What is PMI testing for valves?
PMI testing for valves is an elemental-analysis check performed on actual valve components to verify that the measured alloying elements are consistent with the specified material and to help detect mixed or substituted parts.
2. Is PMI required for every industrial valve?
No. PMI is normally required by the purchase order, project specification, end-user material-verification program or agreed inspection plan. The need and extent depend on material, service risk, project requirements and traceability controls.
3. Is PMI the same as an MTC or EN 10204 certificate?
No. PMI measures selected elemental composition on the actual test spot. An MTC or EN 10204 inspection certificate reports material and test information for the certified heat or product. The certificate and PMI result should support each other through controlled traceability.
4. Can handheld XRF distinguish 316 from 316L stainless steel?
Not by carbon content. Handheld XRF does not measure carbon, so it cannot by itself distinguish 316, 316L and 316H where the grade difference depends on carbon. A suitable carbon-capable method is required when that distinction is contractual.
5. Which valve components should be PMI tested?
The purchase specification should define the scope. It may include the body, bonnet, cover, ball, wedge, disc, plug, stem, seat rings, pressure bolting, weld metal or other alloy components according to service and project requirements.
6. Does a passing PMI result prove full material compliance?
No. A passing PMI result supports alloy verification for the tested spot and measured elements. It does not prove mechanical properties, heat treatment, microstructure, complete chemical compliance, corrosion suitability or heat-number traceability by itself.
7. What should be included in a valve PMI report?
The report should identify the project, valve and component; specified grade; heat or lot reference; test method and instrument; test location; applicable procedure; actual elemental readings; acceptance status; operator and date; and any retest or nonconformity reference.
Technical References
- American Petroleum Institute, API RP 578 — Material Verification Program for New and Existing Alloy Piping Systems. Apply only when invoked by the project or owner’s material-verification requirements.
- ASTM E1476-04(2022), Standard Guide for Metals Identification, Grade Verification, and Sorting.
- Hitachi High-Tech, Positive Material Identification technology overview for XRF and OES capability distinctions.