Quick Summary:Check valve standards work as a stack, not as a single code. API 594 may define the product path for many flanged, lug, wafer and butt-welding check valves, while API 6D may apply to covered pipeline valves and API 602 to smaller gate, globe and check valve families. ASME B16.34 supports general pressure-temperature and construction requirements, ASME B16.10 addresses face-to-face dimensions, and API 598 or ISO 5208 may be used for inspection and pressure testing.
The correct purchase specification still has to identify the valve type, body pattern, size, pressure class, end connection, materials, installation orientation, test basis, required documents and project-specific deviations. A standard number by itself does not prove that a check valve is suitable for the operating system.
Use this page to assign each engineering requirement to the correct standard, drawing, datasheet or inspection record before technical approval.
Step 1Define
Valve type, service, size, pressure class and installation.
Step 2Map
Assign product, design, dimension and connection standards.
Step 3Verify
Check materials, seat design, drawings and orientation limits.
Step 4Test
Set inspection, shell test and closure-test requirements.
Step 5Release
Close deviations and approve the final document package.
1. Start With the Check Valve Type, Not the Standard Number
A check valve is an automatic non-return valve, but the phrase check valve covers several mechanical architectures. Swing, dual-plate, single-plate, piston, lift, ball and axial or nozzle-type designs can behave differently even when they share the same nominal size and pressure class.
Before assigning any code, identify the closure mechanism, body arrangement, end connection and service. A wafer dual-plate check valve used on a cooling-water pump discharge does not have the same specification path as a bolted-cover swing check valve in a process line or a compact forged piston check valve in a high-pressure small-bore system.
Define the Valve
- Closure type: swing, dual-plate, piston, lift, ball or axial.
- Body pattern: wafer, lug, double-flanged, flanged, BW, SW or threaded.
- Nominal size and pressure designation.
- Seat construction and spring arrangement, if applicable.
- Required flow direction and installation orientation.
Define the Service
- Medium, temperature, corrosion and solids content.
- Normal flow range and possible low-flow operation.
- Flow reversal rate, pump trip and surge concerns.
- Pipeline, process, utility or water-service context.
- Inspection, traceability and documentation requirements.
Each layer answers a different engineering question. Approval is complete only when the layers agree.LAYER 1Product
API 594API 6DAPI 602
LAYER 2Design
ASME B16.34MaterialsProject limitsLAYER 3Interface
ASME B16.10Flange / weld endsApproved GALAYER 4Testing
API 598ISO 5208ITP / reportsLAYER 5Project
DatasheetDeviationsApproval recordsKey rule:
Do not replace missing technical decisions by simply adding more standard numbers.
2. Core Check Valve Standards and What Each One Controls
The most useful way to read valve standards is by responsibility. One document may define a product family, another may establish the pressure-temperature and construction framework, another may control installed length, and another may govern factory inspection and testing.
| Standard | Primary Role | Typical Check Valve Context | What Still Requires Verification |
|---|---|---|---|
| API 594 | Check-valve product standard for covered flanged, lug, wafer and butt-welding constructions. | Short-pattern wafer/lug designs and conventional bolted-cover check valves within the applicable scope. | Actual type, dimensional series, materials, seat design, testing, installation and supplier drawing. |
| API 6D | Manufacturing specification for covered pipeline/piping valve families, including check valves. | Pipeline projects where the selected check valve falls within the specified API 6D scope. | Bore geometry, closure travel, project pipeline requirements, materials, orientation and any special service conditions. |
| API 602 | Product standard for gate, globe and check valves in the stated smaller-size range. | Compact steel check valve constructions, including forged small-bore applications. | Exact closure type, end connection, pressure class, materials, cover construction and supplier range. |
| ASME B16.34 | General construction and pressure-temperature rating framework for valves within its scope. | Used together with product standards and project piping requirements. | Product type, exact face-to-face, application suitability, dynamic behavior and project-specific test requirements. |
| ASME B16.10 | Face-to-face and end-to-end dimensional standard for covered valve categories. | Installation interchangeability and replacement projects. | Body envelope, cover access, lifting points, flange details and actual approved drawing dimensions. |
| API 598 | Valve inspection and testing standard. | Factory pressure and closure testing where specified. | Applicable product standard, seat type, test direction, project acceptance criteria and reporting requirements. |
| ISO 5208 | Pressure testing of metallic industrial valves. | International projects using ISO-based pressure-test requirements. | Product-standard priority, project additions, test procedure and final acceptance documentation. |
3. API 594: The Main Product-Standard Path for Many Industrial Check Valves
API 594 is one of the most frequently referenced check-valve standards in petroleum and process-industry procurement. Its published scope covers flanged, lug, wafer and butt-welding check valves, and API licensing information identifies Type A and Type B product categories.
API 594 Type A – Practical View
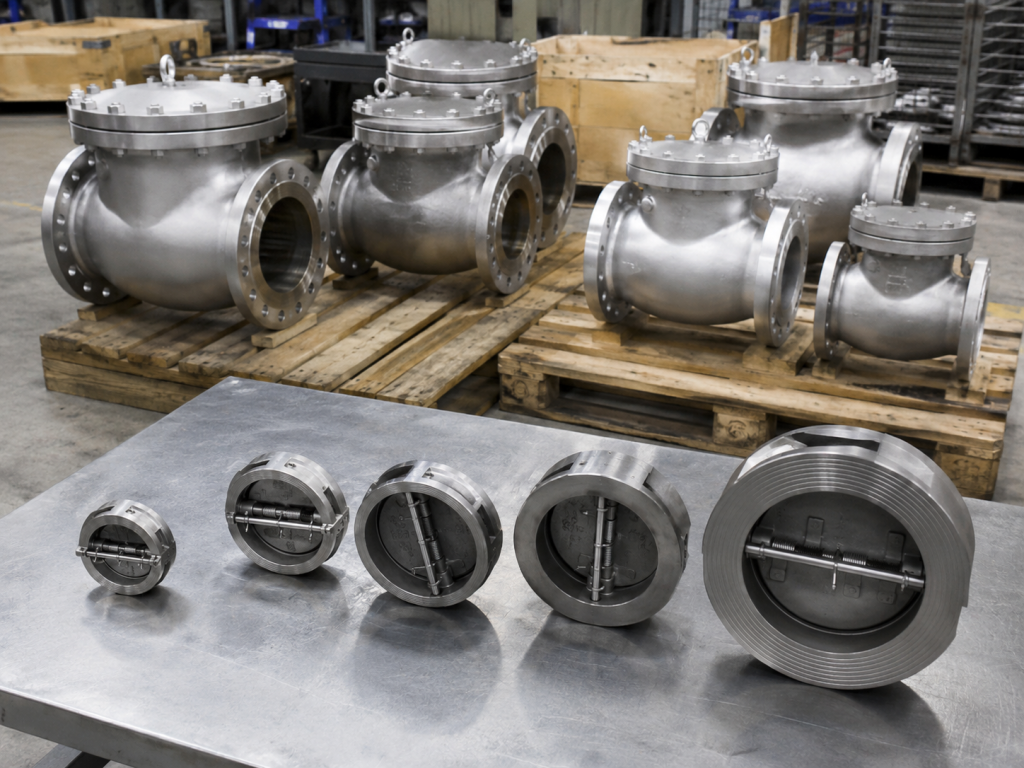
Type A is associated with shorter face-to-face constructions used with wafer, lug or double-flanged arrangements and may include single-plate or dual-plate closure concepts depending on the applicable construction.
These valves are often selected where installed length and weight matter, but the project still has to verify plate movement, spring design, seat arrangement, flange compatibility and installation orientation.
API 594 Type B – Practical View
Type B is associated with longer face-to-face, bolted-cover check-valve constructions using flanged or butt-welding ends.
A Type B reference does not replace the approved drawing. Cover height, hinge clearance, internal disc travel, maintenance access and exact end details still have to be checked before manufacturing release.
Body style and closure type should always be stated separately. For example, wafer describes a body/connection arrangement, while dual plate describes the closure mechanism. A purchase description such as “API 594 wafer check valve” is incomplete unless the closure design, size, pressure designation, materials, seat design and dimensional series are also defined.
Compact / Short PatternCommon review points:
body pattern · plate arrangement · spring · flange clearance
TYPE B CONCEPT
Bolted Cover / Longer PatternCommon review points:
cover access · hinge travel · installed length · end details
4. Where API 6D and API 602 Fit
API 6D for Covered Pipeline Valve Applications
API Specification 6D is not limited to ball valves. API identifies it as a specification for valves, and covered applications include check valves along with other pipeline/piping valve families. It becomes relevant when the project requires a check valve within its defined scope.
However, an API 6D reference does not automatically prove that a check valve is suitable for every pipeline condition. If pig passage or internal clearance matters, review the actual bore geometry, disc travel, closure position and approved sectional drawing. If the service is sour, cryogenic, hydrogen-containing or otherwise special, those requirements must be added separately.
API 602 for Smaller Compact Valve Families
API 602 covers gate, globe and check valves within its stated smaller-size range. API’s current licensing information identifies check valves for DN 100 (NPS 4) and smaller. For procurement, this means the buyer should still specify whether the offered check valve is piston, lift, ball, swing or another permitted construction, as well as the connection type, pressure class and material.
The standard scope and the supplier’s actual manufacturing range are not the same thing. A standard may permit several arrangements that a manufacturer does not offer in every material, pressure class or connection.
5. ASME B16.34, Face-to-Face Dimensions and End Connections
ASME B16.34: General Construction and Pressure-Temperature Framework
ASME B16.34 provides a broad framework for new valve construction within its scope, including pressure-temperature ratings, materials, dimensions and tolerances, examination, testing and marking. It is therefore an important design and rating reference, but it does not replace the product-specific check-valve standard.
A specification can legitimately require both an API product standard and ASME B16.34 because the documents may control different responsibility layers.
ASME B16.10: Installed Length and Interchangeability
ASME B16.10 addresses face-to-face and end-to-end dimensions for covered valve categories with the objective of supporting installation interchangeability. This is especially important for replacement projects where piping cannot be moved.
Face-to-face is only one dimension. The approved general arrangement drawing should also show body outside dimensions, cover height, hinge or maintenance clearance, lifting features, flange or welding-end details and any drain or vent connections.
| Interface Item | Typical Reference | What the RFQ Should State | Final Evidence |
|---|---|---|---|
| Face-to-face / end-to-end | ASME B16.10 or product-standard dimensional requirements | Applicable type, size, class and dimensional series | Approved GA / dimensional drawing |
| Flanged ends | Applicable ASME flange standard and project piping class | Nominal size, class, facing, drilling and gasket interface | Datasheet + drawing |
| Butt-weld ends | Applicable weld-end / piping requirements | Pipe schedule or bore, end preparation and material | Approved end-detail drawing |
| Socket-weld / threaded ends | Applicable small-bore connection requirements | Connection form, size, rating and project restrictions | Datasheet + product drawing |
6. API 598 and ISO 5208: Testing Standards Are a Separate Layer
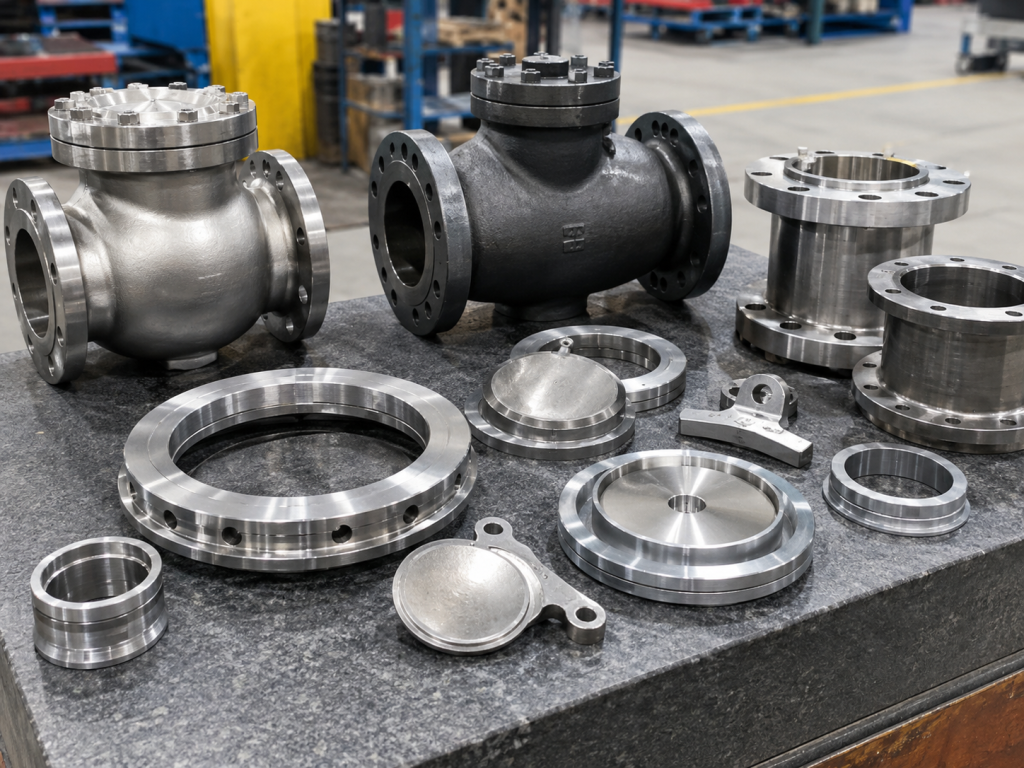
Pressure testing should be specified as its own responsibility layer. API 598 is widely used for valve inspection and testing. ISO 5208 provides a pressure-testing framework for metallic industrial valves and states that it is intended to be used together with the applicable valve product standard.
The product standard, project specification and approved test procedure should determine the final test basis. Do not insert generic pressure values or leakage claims into an RFQ without confirming the controlling standard edition and seat construction.
Shell / Pressure-Boundary Test
Confirms the integrity of pressure-containing parts under the applicable test basis. The test record should identify the valve, standard, test medium, pressure basis, duration and result.
Closure / Seat Test
Verifies closure tightness under defined conditions. For a check valve, the test direction, seat type, loading direction and permitted leakage basis must be clear.
RFQ / Datasheet
Standard + editionInspection scopeWitness / hold points
2 · PROCEDURE
Approved ITP
Test methodMedium / directionAcceptance basis3 · EXECUTION
Factory Test
Shell testClosure testVisual / dimensional4 · EVIDENCE
Release Record
Test reportMTR / traceabilityApproved inspection statusApproval principle:
“Hydrotested” is not enough. The report must be traceable to the actual valve and approved test basis.
For a deeper review of shell testing, seat testing and leakage records, see Vcore Valve’s Valve Pressure Test Methods.
7. Materials, Service Conditions and Project-Specific Requirements
Standards do not replace material selection. The project must still identify the body, cover, disc or plates, seat, hinge pin, spring, shaft, gasket and bolting materials required for the service.
Pressure class alone is not a material specification. Temperature, corrosion, chlorides, erosion, sour-service restrictions, low-temperature impact requirements and other project conditions may change the acceptable material system.
| Component | What to Define | Typical Verification Record | Common Risk |
|---|---|---|---|
| Body / cover | Material grade, pressure-temperature basis and any supplementary requirements | BOM, MTR, approved datasheet | Generic “stainless” or “carbon steel” wording |
| Disc / plates | Material, hardness or overlay if required, geometry and travel | BOM, sectional drawing, MTR | Marketing description used instead of actual supplied material |
| Seat | Metal or resilient design, material, temperature and leakage basis | Datasheet + closure test record | “Zero leakage” stated without a defined test basis |
| Spring / hinge / pin | Material, corrosion compatibility and mechanical arrangement | BOM + sectional drawing | Spring material omitted from corrosion review |
| Bolting / gasket | Grade, temperature range and project restrictions | BOM / material records | Mismatch with body material or service temperature |
8. Standard Compliance Does Not Prove Dynamic Suitability
A standards-compliant check valve can still be a poor choice for a specific system. Manufacturing compliance does not automatically prove non-slam behavior, water-hammer control, low pressure drop, a particular cracking pressure, stable low-flow operation, all-position installation or piggability.
Those outcomes depend on actual valve geometry, closure mass, spring characteristics, seat design, flow velocity, deceleration rate, piping layout, pump behavior and installation orientation.
- Water hammer: evaluate system deceleration and closure dynamics.
- Minimum flow: verify that the closure element can remain stable.
- Orientation: confirm whether gravity helps or opposes closure.
- Pressure loss: check actual selected valve data, not a generic type label.
- Piggability: prove clear passage from product geometry and drawings.
- Corrosion: review every wetted component, not only the valve body.
For installation-specific concerns such as vertical mounting, flow direction, flange alignment and pump-discharge location, use the Check Valve Installation Guide.
9. How to Build a Check Valve Standards Stack for an RFQ
A practical RFQ should be assembled from the operating conditions outward. Copying a previous project standards list can introduce hidden conflicts if the valve type, pressure class, piping standard or test basis has changed.
- Define the valve: closure type, body pattern, end connection, size and pressure designation.
- Define the service: medium, temperature, corrosion, solids, flow range and installation orientation.
- Select the product standard: for example API 594, API 6D or API 602 when applicable.
- Add the design/rating framework: such as ASME B16.34 when required.
- Close the piping interface: face-to-face and connection requirements.
- Specify materials: body, closure components, seat, spring/hinge, gasket and bolting.
- Define testing: inspection standard, test direction, required records and witness points.
- List documents: datasheet, GA drawing, MTRs, ITP, test reports and final dossier.
- Resolve deviations: document any difference between the supplier offer and project requirement before production.
Valve + Servicetype, medium, pressure,temperature, orientation2
Standards Mapproduct, design,dimensions, testing3
Supplier Offerdatasheet, GA, BOM,deviation statement4
InspectionITP, material records,pressure-test reports5
Approvalall deviations closedand evidence completeRelease gate:
The standard, datasheet, drawing, materials and test reports must describe the same valve configuration.
10. Documents That Should Prove Compliance
| Requirement | Primary Evidence | Supporting Evidence | Typical Review Risk |
|---|---|---|---|
| Valve type and construction | Approved datasheet | GA / sectional drawing | Generic “check valve” description |
| Face-to-face and envelope | Approved dimensional drawing | Applicable dimensional standard | Wrong series or incomplete maintenance clearance |
| Materials | BOM + MTR | Material specification | Catalog text used as traceability evidence |
| Seat and sealing | Datasheet / sectional drawing | Closure-test requirement | Leakage claim without a defined test basis |
| Pressure testing | Test report | ITP + approved procedure | Report not traceable to valve or standard edition |
| Installation limits | Datasheet / IOM | Application review | Assuming every check valve can be mounted in every orientation |
| Deviations | Approved deviation list | Technical clarification record | Supplier silence interpreted as compliance |
11. Check Valve RFQ Verification Checklist
- Valve type and closure mechanism are clearly stated.
- Body pattern and end connection are defined separately.
- Nominal size and pressure designation are confirmed.
- Applicable standard and edition are listed.
- Face-to-face or end-to-end series is identified.
- Flange or weld-end interface matches the piping class.
- Body, closure, seat, spring/hinge and bolting materials are specified.
- Flow direction and permitted installation orientation are documented.
- Inspection and pressure-test requirements are defined.
- MTR, ITP, test report and dimensional drawing requirements are listed.
- Witness or hold points are identified before production.
- All supplier deviations are reviewed and formally closed.
Send Vcore Valve a Complete Check Valve Specification
Provide the medium, size, pressure and temperature conditions, valve type, end connection, materials, applicable standards, installation orientation and inspection requirements. Vcore Valve can review the configuration, drawings, test scope and document package before production.
Related Check Valve Resources
- Check Valve Installation Guide
- Valve Pressure Test Methods
- Swing Check Valve Product Guide
- Wafer Swing Check Valve Product Guide
Frequently Asked Questions About Check Valve Standards
What is the main API standard for industrial check valves?
API 594 is a major check-valve-specific product standard for covered flanged, lug, wafer and butt-welding constructions. The final RFQ still needs to define the actual valve construction, dimensions, materials, testing and project requirements.
What is the difference between API 594 and API 598?
They serve different purposes. API 594 is a product-standard path for covered check-valve constructions. API 598 is an inspection and testing standard used for multiple valve types. A project may require both.
Does ASME B16.34 replace API 594?
No. ASME B16.34 provides a general construction and pressure-temperature framework for valves within its scope, while API 594 addresses covered check-valve product constructions. They may be specified together.
When does API 6D apply to a check valve?
API 6D may apply when the project is specifying a covered pipeline or piping valve within the standard’s scope. The actual valve geometry, materials, bore requirements and project conditions still need to be verified separately.
What is API 602 used for?
API 602 covers gate, globe and check valves within its stated smaller-size scope. For a check valve, the buyer still needs to identify the closure type, connection, pressure class, materials and testing requirements.
Which standard controls check valve face-to-face dimensions?
ASME B16.10 is a common dimensional reference for covered valve categories, while product standards may also include or reference applicable dimensional requirements. The supplier’s approved drawing should always be used to verify the actual offered valve.
Which standard is used for check valve pressure testing?
API 598 is commonly specified in industrial projects, while ISO 5208 is also used internationally. The product standard and project specification determine the final test basis, test conditions and required evidence.
Does compliance with API or ASME standards guarantee that a check valve will not slam?
No. Dynamic closing behavior depends on the actual valve geometry, closure mass, spring design, flow conditions, deceleration rate, piping system and installation orientation. Non-slam performance requires application-specific review.
Technical references:
- American Petroleum Institute – API 594 / API 602 program updates
- American Petroleum Institute – API Specification 6D
- ASME B16.34 – Valves, Flanged, Threaded and Welding End
- ASME B16.10 – Face-to-Face and End-to-End Dimensions of Valves
- ISO 5208:2015 – Industrial valves – Pressure testing of metallic valves
Important: Always verify the project-specified edition, addenda, errata and purchaser supplementary requirements. This guide explains how standards fit together; it does not reproduce copyrighted standard clauses or dimensional/test tables.