Protective coating is an important part of industrial valve corrosion protection, particularly for carbon steel, ductile iron, buried-service, water-treatment, marine, chemical, outdoor, and other valves exposed to corrosive environments.
However, coating quality cannot be evaluated by colour and appearance alone. A finished valve may look acceptable while still having insufficient film thickness, pinholes, poor surface preparation, coating damage, contaminated machined areas, incomplete repairs, or other conditions that reduce the effectiveness of the specified coating system.
Valve coating inspection should therefore be treated as a controlled quality activity rather than a final cosmetic check. For project valves, coating requirements should preferably be confirmed before production and incorporated into the applicable Valve Inspection and Test Plan (ITP).
What Does Valve Coating Inspection Check?
The exact inspection scope depends on the coating system and purchase specification. Typical inspection activities may include:
- Surface cleanliness before coating.
- Surface preparation method and specified preparation grade.
- Surface profile where required.
- Environmental conditions during application.
- Correct primer, intermediate coat, and finish coat.
- Wet film thickness where specified.
- Dry film thickness after curing.
- Visual coating condition.
- Adhesion testing where required.
- Holiday or discontinuity testing where applicable.
- Protection of machined and sealing surfaces.
- Repair of damaged coating.
- Final inspection records and traceability.
Not every industrial valve requires every inspection method. The coating specification should determine what is necessary.
Do Not Start With a Universal DFT Requirement
A common procurement mistake is asking for one fixed coating thickness for every valve. There is no universal DFT value that is technically correct for all industrial valves.
The required coating system and total film thickness can depend on:
- Indoor or outdoor installation.
- Above-ground or buried service.
- Freshwater, wastewater, seawater, or immersion exposure.
- Industrial, chemical, coastal, or offshore atmosphere.
- Valve body material.
- External surface temperature.
- Coating chemistry.
- Number of coating layers.
- Owner or EPC painting specification.
- Coating manufacturer’s technical requirements.
The correct approach is to define or reference the required coating system first and then inspect the finished valve against that specification.
| Coating Requirement | What the Buyer Should Define |
|---|---|
| Surface preparation | Applicable preparation standard and required grade |
| Coating system | Primer, intermediate coat, finish coat, FBE, epoxy, polyurethane, or project system |
| DFT | Specified individual or total film thickness where applicable |
| Colour | Project colour or RAL requirement where needed |
| Adhesion | Required test method and acceptance criteria if applicable |
| Holiday testing | Whether required, applicable method, and acceptance criteria |
| Documentation | Inspection report, instrument information, repair records, and final release evidence |
Surface Preparation Before Coating
Coating performance begins with substrate preparation. Paint applied over oil, grease, rust, scale, dust, or an unsuitable surface profile may fail even if the final DFT appears acceptable.
Depending on the approved coating specification, inspection may review removal of contamination, blast cleaning or mechanical preparation, visual cleanliness grade, surface profile where required, casting and weld condition, and masking of surfaces that must remain uncoated.
ISO 8501-1 is commonly referenced for visual assessment of steel surface preparation. The required preparation grade should come from the project or coating specification rather than being assumed for every valve.
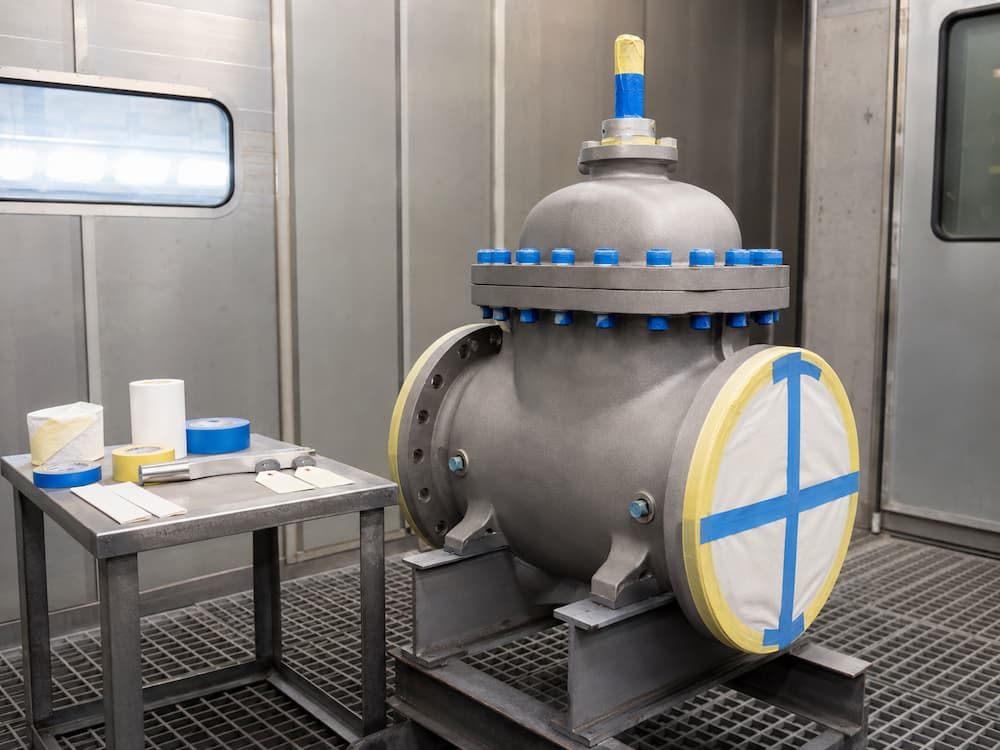
Valve Surfaces That May Need Protection
- Flange gasket contact surfaces.
- RTJ grooves.
- Butt-weld bevels.
- Threaded connections.
- Valve stems and sliding surfaces.
- Seat and sealing surfaces.
- Machined actuator interfaces.
- Lubrication fittings and functional ports.
- Nameplates and required identification.
Incorrect coating on a sealing, welding, threaded, or moving surface can create an installation or operating problem even when the overall paint finish looks acceptable.
Environmental Conditions During Coating Application
Many industrial coating systems have limits for ambient temperature, substrate temperature, relative humidity, dew point, overcoating interval, and curing time. These limits normally come from the coating manufacturer’s technical data sheet and the approved project painting procedure.
Where environmental monitoring is required, records may include ambient temperature, substrate temperature, relative humidity, dew point, time of measurement, and the coating layer being applied.
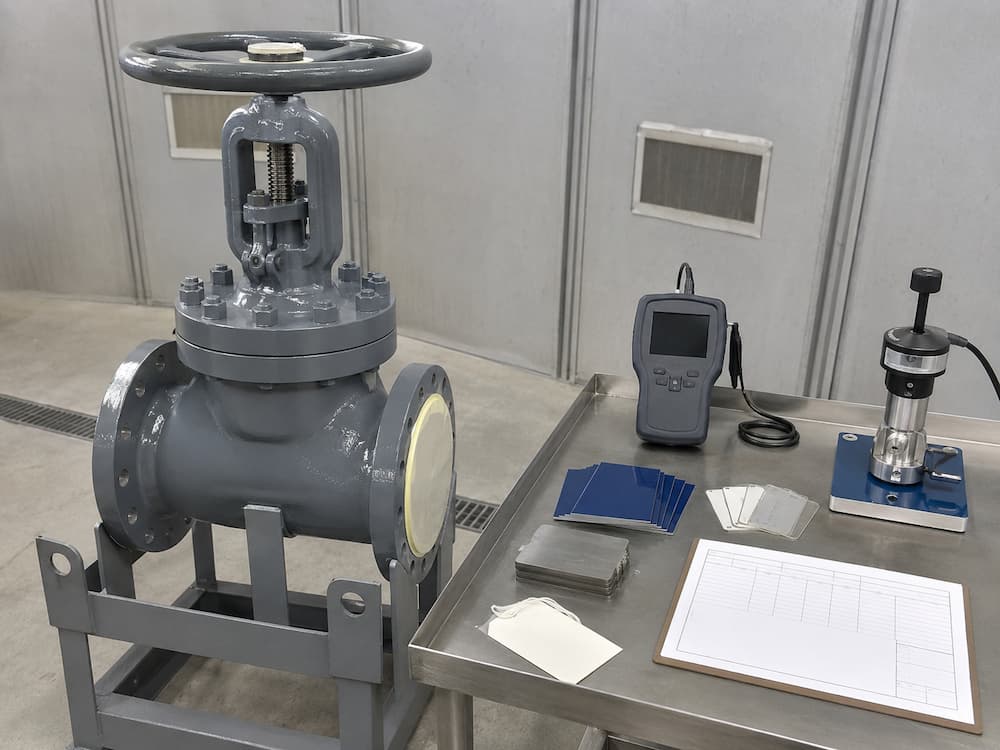
Dry Film Thickness (DFT) Inspection
Dry film thickness is one of the most common measurements in valve coating inspection. ISO 2808 covers methods for determining coating film thickness. ASTM D7091 addresses nondestructive measurement of dry film thickness using appropriate magnetic or eddy-current gauges on metallic substrates.
The correct instrument and measurement approach depend on the substrate and coating system.
What Should a DFT Inspection Review?
- Specified DFT range.
- Individual coat or total coating system requirement.
- Substrate type.
- Instrument identification.
- Verification or calibration status where required.
- Measurement locations.
- Sampling plan.
- Recorded readings.
- Areas requiring repair or additional coating.
- Final acceptance status.
A single DFT reading on one flat area does not necessarily represent the complete valve. Valve bodies contain ribs, flange edges, bonnet transitions, lifting points, bolted areas, and other geometry where coating build may vary.
Is a Thicker Coating Always Better?
No. Insufficient coating thickness may leave the protective system below its specified requirement. Excessive film build can also create problems for some coating systems, including poor curing, cracking, solvent retention, or intercoat problems.
Visual Coating Inspection
DFT measurement does not replace visual inspection. A coating can achieve the required thickness and still contain defects or workmanship problems.
- Runs and sags.
- Pinholes.
- Blistering.
- Cracking.
- Peeling or flaking.
- Dry spray.
- Missed areas.
- Uneven coverage.
- Embedded contamination.
- Mechanical damage.
- Damage around edges, bolts, and lifting points.
- Incorrect colour where specified.
- Coating on surfaces that should have remained protected.
Final inspection is especially important after hydrostatic testing, assembly, actuator installation, handling, and movement because coating damage can occur after the original paint inspection.
Coating Adhesion Testing
Adhesion testing may be required by the purchaser, project specification, coating procedure, or ITP. Different adhesion methods measure or classify coating behavior in different ways, so the required method should be identified rather than simply stating “adhesion test required.”
Cross-Cut or Tape-Type Methods
ISO 2409 describes a cross-cut method for assessing the resistance of a coating to separation after a lattice pattern is cut through the coating. ASTM D3359 covers tape-test methods for rating adhesion of coating films on metallic substrates.
Pull-Off Adhesion Testing
ASTM D4541 covers pull-off strength testing of coatings using portable adhesion testers. Because the test damages the coating at the test location, the buyer and manufacturer should agree in advance on whether the test is required, the test location, procedure, acceptance criteria, number of tests, and repair method after testing.
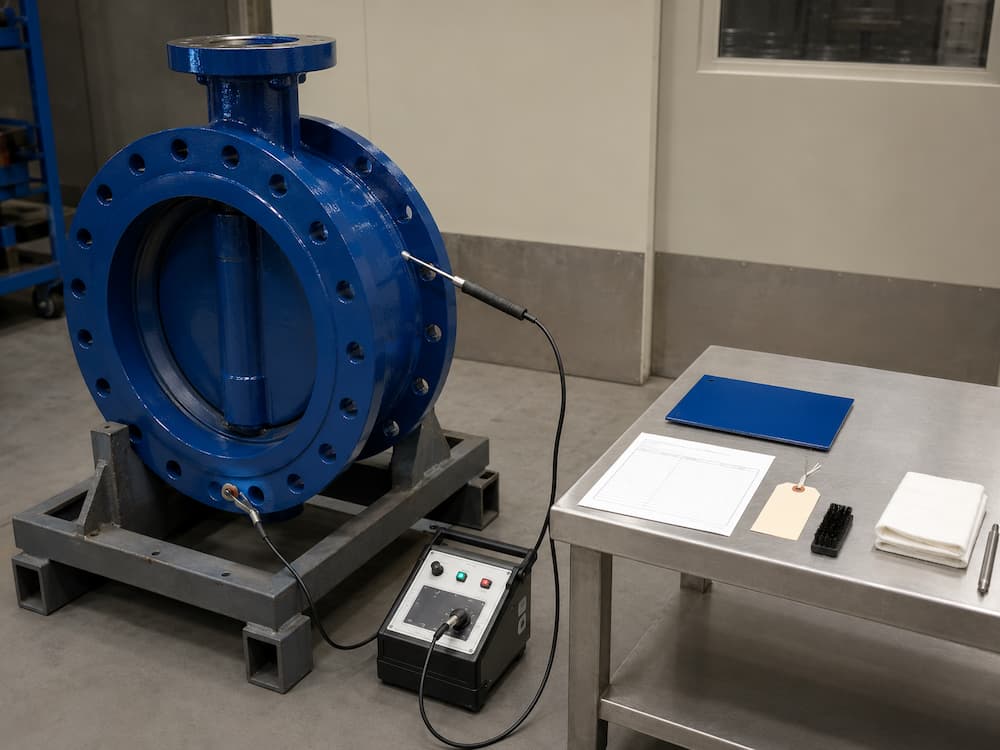
Holiday Testing and Coating Continuity
A holiday is a discontinuity such as a pinhole, void, or break in a nonconductive protective coating or lining that may expose the conductive substrate. Holiday testing is therefore different from DFT and adhesion testing.
ASTM D5162 and AMPP/NACE SP0188 are commonly referenced for electrical detection of discontinuities in applicable nonconductive coatings or linings over conductive substrates.
Holiday testing may be relevant to certain fusion-bonded epoxy systems, buried-service coatings, immersion-service coatings, internal protective linings, and thick nonconductive corrosion-protection systems. It should not automatically be required for every painted valve.
Low-Voltage and High-Voltage Holiday Detection
The correct method and test voltage should follow the applicable standard, approved procedure, coating thickness, and coating manufacturer’s requirements. A fixed holiday-test voltage should not be copied from another project because an unsuitable voltage can damage an otherwise acceptable coating.
Coating Repair Inspection
Coating damage can occur during assembly, pressure testing, dimensional inspection, actuator installation, lifting, internal transport, or final packing. Repairs should follow the approved coating repair procedure rather than simply covering damaged areas with additional paint.
Depending on the system, repair inspection may include removal of damaged coating, cleaning and preparation of the repair area, compatibility of repair materials, required overlap, curing, final DFT measurement, visual inspection, and holiday retesting where applicable.
Valve Areas That Need Particular Coating Attention
| Valve Area | Typical Inspection Concern |
|---|---|
| Body casting | Surface preparation, coverage, DFT, casting irregularities, pinholes, and handling damage |
| Bonnet or cover | Edges, ribs, bolted areas, and lifting points |
| Flange outer diameter | Coverage and edge protection |
| Flange face or RTJ groove | Correct masking and protection |
| Butt-weld end | Protection of weld preparation and specified uncoated zone |
| Stem and moving parts | No interference with movement, packing, or sealing surfaces |
| Fasteners | Specified corrosion protection without impairing assembly |
| Actuator and accessories | No blocked vents, ports, labels, indicators, or cable entries |
| Lifting points | Mechanical damage after final handling |
How Coating Inspection Fits Into the Valve ITP
For project valves, coating inspection should be integrated into the approved ITP rather than handled only as a final workshop check.
Depending on project requirements, coating-related ITP activities may include coating procedure review, surface preparation inspection, environmental condition recording, primer or intermediate coat inspection, final DFT inspection, adhesion testing where specified, holiday testing where specified, repair inspection, final visual inspection, and coating report review before release.
See our Valve Inspection and Test Plan (ITP) guide for the broader inspection structure.
Is Coating Inspection Part of FAT?
It can be included in FAT, depending on the purchase specification. Factory Acceptance Testing is broader than coating inspection and may include pressure testing, functional testing, dimensional verification, actuator checks, marking inspection, document review, coating inspection, and other agreed activities.
If the purchaser or third-party inspector must witness DFT, adhesion, holiday testing, or final coating inspection, this requirement should be confirmed before the agreed inspection stage.
See our Industrial Valve Factory Acceptance Test guide for the broader FAT process.
What Should a Valve Coating Inspection Report Contain?
The exact format depends on the project. A useful coating inspection report may include:
- Project and purchase order reference.
- Valve identification.
- Tag, serial number, batch number, or other traceability reference.
- Valve type, size, and pressure rating.
- Body material.
- Approved coating system.
- Paint product identification where required.
- Surface preparation method.
- Environmental conditions where applicable.
- Specified DFT.
- Recorded measurement locations and results.
- Instrument identification and verification status where required.
- Visual inspection result.
- Adhesion test result where required.
- Holiday test method and result where required.
- Repair locations and reinspection status.
- Inspection date.
- Inspector or witness information where required.
- Final acceptance or release status.
The report should remain traceable to the supplied valve. Coating records may form part of the final quality documentation package together with MTCs, NDT reports, pressure test reports, dimensional reports, drawings, and certificates. See our Valve Certificates and Quality Documents guide for the wider documentation structure.
Common Valve Coating Inspection Mistakes
1. Specifying Only a Paint Colour
A colour code does not define a complete corrosion-protection system.
2. Using One DFT Requirement for Every Valve
Different service environments and coating systems can require different film builds.
3. Measuring DFT Only on an Easy Flat Surface
Valve geometry is irregular. Representative inspection should consider other relevant areas according to the approved sampling method.
4. Confusing DFT With Adhesion
DFT and adhesion evaluate different coating properties.
5. Requiring Holiday Testing for Every Paint System
Holiday testing is intended for applicable nonconductive coating or lining systems over conductive substrates.
6. Using an Arbitrary Holiday-Test Voltage
The test method and voltage must match the coating system, thickness, approved procedure, and applicable standard.
7. Ignoring Machined and Sealing Surfaces
Paint on flange faces, RTJ grooves, weld bevels, stems, or functional surfaces can create installation or operational problems.
8. Inspecting Before Handling but Not Before Packing
A final visual check should identify handling damage before shipment.
Valve Coating Requirements to Define During RFQ
| RFQ Item | Information to Define |
|---|---|
| Installation environment | Indoor, outdoor, buried, immersion, marine, chemical, offshore, or other service |
| Valve material | Carbon steel, ductile iron, cast iron, stainless steel, or project material |
| Coating specification | Owner, EPC, project, or approved manufacturer system |
| Surface preparation | Applicable preparation grade or approved procedure |
| Coating system | Primer, intermediate coat, topcoat, FBE, epoxy, polyurethane, or specified system |
| DFT | Required coating thickness or range |
| Colour | RAL or project colour requirement where applicable |
| Adhesion test | Method and acceptance criteria where required |
| Holiday test | Whether required and applicable inspection method |
| Inspection level | Manufacturer inspection, purchaser witness, or third-party inspection |
| Documentation | DFT report, coating records, holiday report, repair report, or photographs where specified |
Common Standards Used for Valve Coating Inspection
- ISO 12944 series: Corrosion protection of steel structures by protective paint systems.
- ISO 8501-1: Visual assessment of steel surface preparation.
- ISO 2808: Determination of coating film thickness.
- ISO 2409: Cross-cut testing of coatings.
- ASTM D7091: Nondestructive dry film thickness measurement on metallic substrates.
- ASTM D3359: Tape-test methods for coating adhesion.
- ASTM D4541: Pull-off strength testing of coatings.
- ASTM D5162: Holiday detection of nonconductive protective coatings on metallic substrates.
- AMPP/NACE SP0188: Holiday detection of new protective coatings on conductive substrates.
These references should not be copied into an RFQ as a generic list. The project should identify which standards actually apply to the selected coating system.
Final Recommendations for Valve Buyers
Valve coating inspection should answer a simple question: was the specified corrosion-protection system correctly applied, inspected, and documented on the supplied valve?
A professional inspection process starts with the coating specification, verifies surface preparation and application conditions, measures DFT, examines the finished coating, performs adhesion or holiday testing when actually required, checks repaired areas, and maintains traceable inspection records.
For valve quotations requiring special coating or inspection, provide the valve type, size, material, installation environment, coating specification, required DFT, inspection standard, witness requirement, and required documentation with the RFQ.
FAQ
What is DFT in valve coating inspection?
DFT means dry film thickness. It measures the thickness of the cured protective coating on the valve substrate. The required DFT should come from the approved coating system or project specification.
What is the correct coating thickness for an industrial valve?
There is no single coating thickness that applies to every industrial valve. The requirement depends on the coating system, material, environment, corrosion exposure, and project specification.
Is adhesion testing required for every valve?
No. Adhesion testing should be performed when required by the project specification, ITP, coating procedure, or purchase requirement.
What is a holiday test on a valve coating?
A holiday test detects discontinuities such as pinholes or voids in applicable nonconductive coatings or linings applied over a conductive substrate.
Should every painted valve receive a holiday test?
No. Holiday testing is appropriate only for specified coating or lining systems where continuity inspection is required.
What should a valve coating inspection report include?
Depending on the project, the report may include valve identification, coating system, surface preparation, environmental conditions, specified and measured DFT, instrument information, visual results, adhesion or holiday test results where required, repairs, inspection date, and final acceptance status.